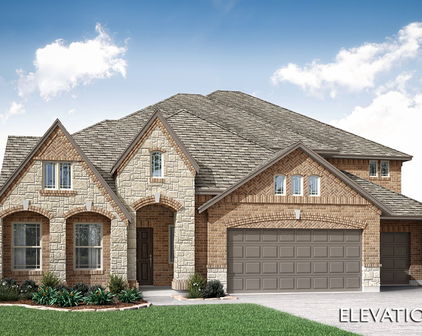
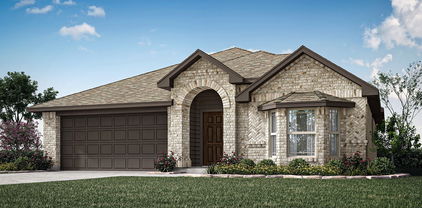
Godley Homes with Curbs Community features

Godley Homes with Curbs Community features

Welcome to Godley, Texas – a charming small town nestled in the heart of Johnson County. With its friendly atmosphere and picturesque landscapes, Godley offers the perfect blend of rural charm and modern convenience. Located just a short drive from the bustling city of Fort Worth, residents enjoy the tranquility of country living while still having easy access to urban amenities.

Godley is known for its tight-knit community, where neighbors become friends and local events bring everyone together. The town boasts a rich history, showcased through its historic buildings and warm, welcoming vibe. With a variety of recreational opportunities, including parks and outdoor spaces, families can enjoy quality time together while soaking in the natural beauty that surrounds them.

One of the standout features of Godley is the Homes with Curbs community. This delightful neighborhood is designed with family living in mind, offering a collection of beautifully crafted homes that reflect the warmth and character of the town. The community features lush landscaping, tree-lined streets, and well-maintained sidewalks, making it perfect for evening strolls and friendly chats with neighbors.

Residents of Homes with Curbs enjoy a sense of belonging, with amenities that cater to both relaxation and recreation. Children can thrive in a safe environment, while adults appreciate the nearby shopping, dining, and entertainment options. With a commitment to community and quality living, Godley is not just a place to live; it’s a place to call home. Come discover the charm of Godley, where your dream home awaits!

Newest Godley Homes with Curbs Community features

1200 Kettlewood Dr, Godley
$425,000
3 Beds ⋅ 2 Baths ⋅ 21421929 MLS
NEW! NEVER LIVED IN. Estimated completion January 2027. Bloomfield Homes' Carolina offers 3 bedrooms, 2 full baths, and a 2-car garage in a one-story design in Star Ranch. The extended covered patio gives the backyard a generous gathering space, with access from the breakfast area keeping outdoor dining connected to the kitchen. A rotunda foyer introduces the interior, with French doors defining a study and a separate formal dining room positioned beyond the entry. RevWood flooring runs through the shared areas, tying the rooms together while keeping their purposes distinct. In the family room, a corner fireplace makes a substantial statement with saw-cut stone reaching the ceiling, a hearth, and an oak box mantel. The Deluxe Kitchen pairs painted Shaker cabinets with upgraded quartz counters and a picket tile backsplash. An island beneath 3 pendant lights provides another work surface, with a single-bowl sink, upgraded faucet, and pantry rounding out the setup. The kitchen also includes a professional series 5-burner cooktop. The primary bedroom sits toward the rear, apart from the 2 secondary bedrooms. Its bath includes dual sinks, quartz counters, a garden tub, a separate shower with clear glass, and a walk-in closet. Basket-weave tile accents distinguish the shower and tub surround. Across the home, the secondary bedrooms share a full bath with dual sinks and quartz counters, while decorative tile gives the laundry room its own detail. Carpet finishes the bedrooms, and blinds are included. Brick and stone, a brick-covered front porch, an upgraded 8-foot front door, and 4 uplights shape the exterior, with gutters adding function. Explore the Carolina at Bloomfield Homes' Star Ranch model today!

1200 Kettlewood Dr, Godley

12729 Whispering Wind Dr, Godley
$636,000
5 Beds ⋅ 4 Baths ⋅ 21419349 MLS
NEW! NEVER LIVED IN. Estimated completion December 2026. Bloomfield Homes' Rose II offers 5 bedrooms, 4 full baths, and a 3-car garage in a two-story design on a half-acre lot in Coyote Crossing. Upstairs gives the shared spaces room to branch out: a game room overlooks the family room below, while a separate media room creates a dedicated spot for movies. The 3 bedrooms on this level share 2 full baths, including a Jack and Jill arrangement with separate sink areas. Downstairs, the primary suite and another bedroom sit in different parts of the plan, each near a full bath. The primary bath includes dual sinks, a deck-mounted tub, a separate shower, and a walk-in closet. A study enclosed by double doors adds another defined room beside the main living space. Raised ceilings lift the family room around a stone fireplace extending to the ceiling with a gas starter, giving the open layout a strong focal point. Laminate flooring connects the shared areas, with tile adding another finish elsewhere in the home. The Deluxe Kitchen keeps preparation and conversation together around an island, with upgraded countertops, an electric cooktop, electric oven, and pantry. A trash drawer adds a useful detail to the cabinetry. The breakfast area has its own window seat and opens to the covered patio, where the half-acre setting leaves room to shape an outdoor gathering space. At the front, a covered porch and upgraded 8-foot door introduce the home, with cedar garage doors adding texture to the exterior. The laundry room sits near the garage entry, and 2-inch blinds are included throughout. Contact Bloomfield Homes' Coyote Crossing model team today!

12729 Whispering Wind Dr, Godley

12733 Whispering Wind Dr, Godley
$718,990
5 Beds ⋅ 5 Baths ⋅ 21419328 MLS
NEW! NEVER LIVED IN. Estimated completion December 2026. Bloomfield Homes' Primrose FE VI offers 5 bedrooms, 4 full baths, 1 half bath, and a 3-car garage in a two-story design on a half-acre lot in Coyote Crossing. A rotunda foyer introduces the layout, with a study behind double doors near the entry and formal dining farther into the home. The family room opens beneath a vaulted ceiling, anchored by sawn stone extending to the ceiling around a fireplace with a cedar mantel, hearth, and gas starter. Laminate flooring connects the shared spaces, while modern stair railing adds architectural detail. Green Shaker cabinets give the Deluxe Kitchen its color, paired with quartz countertops, black hardware, and a white porcelain farmhouse sink. An electric cooktop and electric oven support the cooking setup, while the island connects food prep with conversation in the breakfast area. Patio doors open to covered outdoor seating with the half-acre setting beyond. The primary suite sits at the rear of the first floor with a walk-in closet and a bath featuring separate vanities, a garden tub, and a separate shower. Beige Shaker cabinets and upgraded counters distinguish this space from the granite counters and green cabinetry in the secondary baths. Also downstairs, 2 secondary bedrooms share a full bath, with a powder bath near the laundry room. Upstairs changes the pace: a game room, separate media room, and 2 bedrooms with walk-in closets and 2 full baths. Brick and sawn stone, an upgraded 8-foot front door, and cedar garage doors complete the exterior, while 2-inch blinds are included throughout. Visit Bloomfield Homes' Coyote Crossing model to explore 12733 Whispering Wind Drive today!

12733 Whispering Wind Dr, Godley

916 Creekhollow Dr, Godley
$317,000
3 Beds ⋅ 2 Baths ⋅ 21416695 MLS
NEW! NEVER LIVED IN. Estimated completion December 2026. Bloomfield Homes' Camellia offers 3 bedrooms, 2 full baths, and a 2-car garage in a one-story design on a landscaped lot in Star Ranch. Outdoor seating gets extra room here: a covered patio pairs with an added 10-by-15-foot concrete slab, creating separate options for shaded dining and an open-air seating arrangement. The patio connects directly to the dining area, where windows on 2 sides frame a space that feels connected to the yard. Inside, the kitchen and family room share an open layout, with the island positioned to keep food prep part of the conversation. The sink and dishwasher sit at the island, while a pantry provides a dedicated place for groceries and kitchen storage. A microwave and disposal add everyday function. The family room has a broad rear window and room to arrange seating around the shared living space. At the back of the home, the primary suite sits apart from the secondary bedrooms, with a bath upgraded to dual sinks, a shower, and a walk-in closet. The 2 additional bedrooms occupy the front side of the layout, each with its own closet and a full bath conveniently positioned between them. A hallway gives these rooms a defined connection to the main living area. The laundry room sits between the garage and interior hall, keeping laundry and garage access together without opening directly into the family room. An upgraded 8-foot front door gives the covered entry a stronger presence, and landscaping with a sprinkler system completes the outdoor setting. Visit Bloomfield Homes' Star Ranch model today!

916 Creekhollow Dr, Godley

9416 Wildcat Rdg, Godley
$629,990
4 Beds ⋅ 4 Baths ⋅ 21416118 MLS
NEW! NEVER LIVED IN. Estimated completion December 2026. Bloomfield Homes' Lily II offers 4 bedrooms, 3 full baths, a powder bath, and a 3-car garage in a two-story design on an interior lot in Wildcat Ridge. The split garage arrangement gives parking and storage their own flexibility, while upgraded brick and stone, exterior lighting, and an 8' front door shape the arrival. The foyer introduces a study behind double doors before opening toward the family room, where vaulted ceilings and a floor-to-ceiling stone fireplace with a gas starter and cedar mantel create a dramatic gathering space. Wood-look tile connects the main downstairs areas, with 8' interior doors continuing the sense of height. The Deluxe Kitchen opens across an island to keep prep space part of the conversation, pairing upgraded quartz counters with built-in appliances, a gas cooktop, and an electric oven. A walk-in pantry sits nearby, and the breakfast area provides the home's dining space beside a door to the covered patio. The first-floor primary suite occupies the rear of the home, with a bath featuring separate sink vanities, a garden tub, a separate shower, and a walk-in closet. Another bedroom and full bath sit downstairs, along with a powder bath positioned off the hall for shared use. Upstairs takes entertainment in a different direction: a game room and separate media room provide 2 places to gather, with 2 secondary bedrooms nearby. Both bedrooms have walk-in closets and share a full bath with dual sinks. A laundry room near the garage entry and a gas tankless water heater add everyday function. Discover more about this Lily II with Bloomfield Homes at the Wildcat Ridge model today!

9416 Wildcat Rdg, Godley

Start Your Search

Listings provided by North Texas Real Estate Information Systems (NTREIS). Listing data has been deemed reliable but is not guaranteed to be accurate by the MLS.

Last updated:

How much is your home worth?

Get instant property value now!