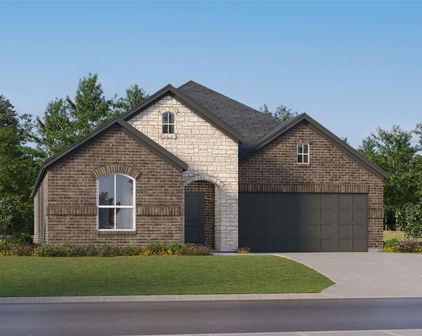
Fort Worth Homes with Eagle Mt-Saginaw Isd School district

Fort Worth Homes with Eagle Mt-Saginaw Isd School district

Fort Worth, located in Tarrant County, Texas, is a vibrant city known for its rich history, diverse culture, and thriving real estate market. With a population of over 900,000, Fort Worth offers a unique blend of big-city amenities and small-town charm.

One of the key factors that make Fort Worth an attractive place to live is its excellent school districts. One such district is the Eagle Mt-Saginaw Independent School District (ISD), which serves the city and its surrounding areas. Families looking to settle in Fort Worth can find a range of homes within the Eagle Mt-Saginaw ISD, ensuring access to quality education for their children.

Homes within the Eagle Mt-Saginaw ISD offer a variety of options to suit different lifestyles and budgets. Whether you're looking for a spacious single-family home with a backyard or a cozy townhouse, there are plenty of choices available. Many homes in this district feature modern amenities, open floor plans, and well-maintained neighborhoods.

Living in Fort Worth also means being part of a vibrant community with numerous recreational opportunities. The city boasts an impressive array of parks, trails, and outdoor spaces, perfect for outdoor enthusiasts and families. Additionally, Fort Worth offers a thriving arts and culture scene, with museums, galleries, and theaters showcasing the city's rich heritage.

If you're considering making Fort Worth your home, exploring the homes within the Eagle Mt-Saginaw ISD can be a great starting point. With its excellent schools, diverse housing options, and a thriving community, Fort Worth offers a wonderful place to live, work, and play.

Newest Fort Worth Homes with Eagle Mt-Saginaw Isd School district

9036 Lakeside Dr, Fort Worth
$470,000
4 Beds ⋅ 3 Baths ⋅ 21408971 MLS
Welcome to this one-owner Our Country Homes Island Series Villa, located in the only 24-7 gated and guarded golf course community on Eagle Mountain Lake! Just two years old, this beautifully maintained 4-bedroom, 2.5-bath home offers the perfect blend of modern design, low-maintenance living, and resort-style amenities. The popular Capri floor plan features an open-concept layout that seamlessly connects the chef-inspired kitchen, dining area, and spacious family room with a cozy fireplace, creating an inviting space for everyday living and entertaining. Thoughtfully designed with quality finishes throughout, the home feels bright, functional, and welcoming. All four bedrooms are generously oversized and feature impressive walk-in closets, providing exceptional storage space throughout the home. The spacious primary suite offers a private retreat with direct access to the backyard patio, perfect for enjoying your morning coffee or unwinding in the evening. The oversized primary closet conveniently connects directly to the laundry room, adding an extra layer of functionality to everyday living. Enjoy a perfectly sized backyard with room to relax and unwind without the maintenance of a larger lot. Spend less time on upkeep and more time enjoying the exceptional lifestyle this community offers. Residents enjoy access to a private restaurant, Eagle Mountain Lake, pickleball courts, and a championship golf course, all within the security and peace of mind of a 24-7 gated and guarded neighborhood. Whether you're searching for a full-time residence or a lock-and-leave lifestyle, this is a rare opportunity to enjoy modern, low-maintenance living in one of the area's most sought-after lake communities. Ideally located approximately 30 minutes from DFW Airport, Downtown Fort Worth, and the Historic Stockyards, this stunning home offers a rare opportunity to enjoy a true resort lifestyle with convenient access to the best of Fort Worth.

9036 Lakeside Dr, Fort Worth

5949 Silverhollow Dr, Fort Worth
$369,999
3 Beds ⋅ 2 Baths ⋅ 21385085 MLS
Beautifully maintained, one-owner Pulte home built in 2021, situated on an oversized corner lot in the Fossil Creek community of North Fort Worth. This move-in-ready, single-story home offers 3 bedrooms, 2 full bathrooms, and approximately 2,168 square feet of thoughtfully designed living space. Recent updates include fresh interior paint and professionally cleaned carpets, providing a clean, refreshed feel throughout. The open-concept floor plan offers a spacious living area that flows seamlessly into the kitchen and dining spaces, ideal for everyday living and entertaining. The kitchen features granite countertops, a large center island, and ample cabinetry for storage. The primary suite includes an ensuite bathroom with a separate walk-in shower and soaking tub. Two additional bedrooms provide flexibility for guests, a home office, or additional living needs. Additional features include an attached two-car garage and a generously sized corner lot with room to enjoy the outdoors. Conveniently located near I-35W and Loop 820, offering easy access to Alliance Town Center, shopping, dining, entertainment, and Fossil Creek Golf Course. Enjoy the benefits of newer construction in an established North Fort Worth community. Freshly updated and ready for its next owner. Schedule your showing today! All information is deemed reliable but not guaranteed. Buyer and buyer's agent are responsible for independently verifying all information, including but not limited to square footage, lot size, schools, taxes, HOA information, property features, and measurements. Buyer to verify all information prior to purchase.

5949 Silverhollow Dr, Fort Worth

8225 Painted Tree Trl, Fort Worth
$495,000
5 Beds ⋅ 4 Baths ⋅ 21404114 MLS
OPEN HOUSE ON 10.10, SAT AND 10.11, SUN, AT 2-4PM!! Welcome to this impressive two-story home in Bar C Ranch! Offering 5 bedrooms, 4 full baths, and a versatile layout, this home provides room to gather, entertain, work, and unwind. A welcoming entry with soaring ceilings and a graceful curved staircase creates a striking first impression, with two living areas downstairs and additional recreation space upstairs. The main living room features a fireplace, abundant natural light, and an open connection to the kitchen and breakfast nook. The kitchen showcases white cabinetry, granite countertops, a large island with bar seating, a gas cooktop, tile backsplash, and walk-in pantry. A separate formal dining room is ideal for special occasions, while the dedicated downstairs office offers a convenient work-from-home space. The generously sized first-floor primary suite includes a sitting area. Its ensuite bath features dual vanities, a soaking tub, a separate shower, and a walk-in closet. Upstairs, four secondary bedrooms are complemented by a Jack-and-Jill bathroom and an additional full bath. A media room is ready for movie nights and game days, while the upstairs flex room offers space for hobbies, play, or relaxing. Step outside to the covered patio and fenced backyard, with room for outdoor dining, weekend gatherings, or quiet evenings at home. Bar C Ranch residents enjoy community amenities including a swimming pool, splash pool, playground, and amenity center. Nearby Bar C Ranch Neighborhood Park offers additional outdoor recreation. Served by Eagle Mountain-Saginaw ISD and conveniently located near shopping, dining, and major roadways, this home pairs flexible living space with a welcoming community setting.

8225 Painted Tree Trl, Fort Worth

7709 Quail Ridge St, Fort Worth
$450,000
4 Beds ⋅ 3 Baths ⋅ 21407622 MLS
Lake life without the lakefront price tag. Lake Country Estates sits on Eagle Mountain Lake in northwest Fort Worth, with a community boat ramp, dock, fishing and park for residents. No MUD, no PID, and the HOA is voluntary. This is a modern rebuild, taken down to the studs and completely redone in 2025. New impact-resistant roof, sheetrock, flooring, updated lighting, doors, cabinets, baths and appliances, with electrical, plumbing and mechanical permits on file with the City of Fort Worth. New-construction condition on a quarter-acre lot in an established lake community, without the new-build tax bill. The living room is built for movie night: wood-beamed ceiling, wood-burning brick fireplace and a drop-down movie screen. It opens straight into the kitchen with custom cabinetry, stainless appliances, a breakfast bar and eat-in space. The formal dining room works just as well as a second living area. The primary suite has room for real furniture, plus a sitting area, floating double vanity, walk-in shower and a closet with built-ins. Three more bedrooms, one with a built-in desk ready to be your office. 4 beds, 2.5 baths, 2,457 sq ft, all on one level. The 2-car garage has finished walls and epoxy floors, so it's ready for your workshop, your hobbies or showing off the car you actually want people to see. Out back, head up to the rooftop deck for sunset over Eagle Mountain Lake, with a fenced yard and electric gated driveway below. Eagle Mountain-Saginaw ISD and Boswell High, with Boat Club Road and Loop 820 close by for the commute into Fort Worth.

7709 Quail Ridge St, Fort Worth

10525 Takala Dr, Fort Worth
$349,000
4 Beds ⋅ 3 Baths ⋅ 21394117 MLS
ASSUMABLE VA LOAN WITH A 3% INTEREST RATE! CALL FOR DETAILS. An incredible financing opportunity paired with a beautiful 4 bedroom, 3 full bathroom home that shows like new! This thoughtfully designed single story floor plan offers space, flexibility, and modern finishes throughout. Step inside to luxury vinyl plank flooring that flows through the main living areas. Two secondary bedrooms with generous closets share a spacious full bathroom, while a third secondary bedroom features its own ensuite bath, creating an ideal setup for guests, multi-generational living, or a private home office. The open concept kitchen is the heart of the home and features gorgeous granite countertops, stainless steel appliances, abundant cabinetry, and a large walk in pantry. The kitchen opens seamlessly to the dining and living areas, creating an inviting space for everyday living and entertaining. The private primary suite offers a spacious retreat with an ensuite bath featuring dual sinks, an oversized walk in shower, and a large walk in closet. Outside, enjoy a fully fenced backyard and covered patio, perfect for morning coffee, relaxing evenings, or entertaining. Located in the desirable Cibolo Hills community with convenient access to shopping, dining, schools, and major roadways. With 4 bedrooms, 3 full bathrooms, a versatile single story layout, and the opportunity to assume a VA loan with an interest rate under 3.5%, this home offers a combination that is hard to find. Ask for details regarding loan assumption, eligibility, terms, and lender approval.

10525 Takala Dr, Fort Worth

12140 Indian Creek Dr, Fort Worth
$719,900
4 Beds ⋅ 4 Baths ⋅ 21407013 MLS
Experience refined resort living in this stunning 4 bedroom, 3.5 bath home in The Resort on Eagle Mountain Lake, a prestigious 24-hour guarded and gated community. Perfectly positioned on the 4th fairway, the home offers sweeping golf-course views from the main living areas, kitchen, primary suite, and bath. Inside, an open-concept layout welcomes natural light and panoramic views. The gourmet eat-in kitchen is built for everyday comfort and entertaining, featuring a large granite island, double ovens, gas cooktop, and farmhouse sink. All four bedrooms and three full bathrooms are conveniently located on the main floor for optimal accessibility. The private primary suite is tucked away for a true retreat feel and features an elegant ensuite bath with dual sinks, a soaking tub, a walk in glass shower, and an expansive walk-in closet. A second bedroom with its own ensuite provides an excellent setup for guests or multigenerational living, while the third and fourth bedrooms share a well-appointed bath and are positioned in a separate wing for natural separation and privacy. Upstairs, a spacious bonus room with half bath offers flexible space for a media room, game room, retreat, or entertaining area. Outside, a covered patio overlooks the manicured golf course and oversized lot—perfect for peaceful mornings, sunset gatherings, or relaxed everyday living. Residents enjoy world-class amenities including an 18-hole championship golf course, clubhouse with restaurant and bar, resort-style pools, fitness center, pickleball and basketball courts, private boat ramp, dock, sandy beach, playgrounds, walking trails, and the beauty of Eagle Mountain Lake. With all beds down, two ensuite bedrooms, separated secondary rooms, an exceptional upstairs entertaining space, and serene golf-course views, this home delivers the luxury, privacy, and lifestyle buyers are looking for.

12140 Indian Creek Dr, Fort Worth

Start Your Search

Listings provided by North Texas Real Estate Information Systems (NTREIS). Listing data has been deemed reliable but is not guaranteed to be accurate by the MLS.

Last updated: