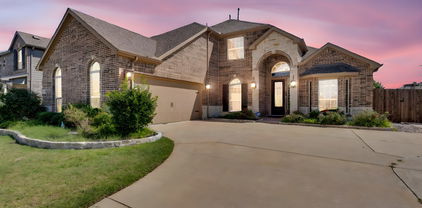
Fate Homes with Barbecue Exterior features

Fate Homes with Barbecue Exterior features

Welcome to Fate, Texas – a charming city that perfectly blends small-town warmth with modern conveniences. Nestled in Rockwall County, Fate is a vibrant community where friendly neighbors and beautiful landscapes come together to create an inviting atmosphere. With its picturesque parks, family-oriented events, and a strong sense of community, Fate is an ideal place for those looking to settle down in a peaceful environment while still having access to the amenities of nearby urban centers.

One of the standout features of homes in Fate is their delightful barbecue exterior spaces. Imagine hosting summer cookouts or cozy gatherings under the Texas sky, with your very own outdoor barbecue area that’s perfect for grilling up delicious meals. Many properties in this area are designed with spacious backyards, featuring built-in grills and patio spaces that encourage outdoor living. Whether you’re flipping burgers for family or entertaining friends with a backyard feast, these homes provide the perfect backdrop for creating lasting memories.

The charm of Fate extends beyond its homes; residents enjoy a variety of recreational activities, including hiking trails, sports facilities, and community events that foster a close-knit environment. With top-rated schools and a growing economy, Fate is not just a place to live, but a place to thrive. Explore the possibilities of calling Fate home, where your dream of a barbecue-ready backyard awaits!

Newest Fate Homes with Barbecue Exterior features

$1,625,000
3 Beds 3 Baths 21359469 MLS
A property like this is almost impossible to recreate in Rockwall County. Behind two custom automatic steel gates, approximately 10 acres combine privacy, recreation, serious workspace and an extraordinary amount of infrastructure in one estate. The 2,753 SF single-story main home offers 3 bedrooms, 2 full baths, soaring vaulted ceilings, two gas-log fireplaces, a recently updated kitchen with quartz counters and KitchenAid appliances, remodeled baths, two HVAC systems and a fully spray-foamed and sealed attic. An approx. 1,000 SF steel-framed porte-cochere comfortably shelters four vehicles. Expansive lawns, mature landscaping and extensive flowerbeds surround the home. A PebbleTec pool with attached spa, gas heat and newer equipment anchors a true resort-style entertaining area with outdoor kitchen, built-in gas grill, cabana fireplace, poolside half bath and covered lounge. The 40x50 insulated shop provides about 2,000 SF under HVAC with two systems, 120 & 240V power, upgraded electrical, numerous 20-amp outlets, two roll-up doors, full bath and custom rough-sawn wood interiors, plus roughly 1,600 additional SF of attached covered and enclosed storage. A separate approx. 500 SF climate-controlled guest studio offers a full bath, porch and private yard. Add a barn, massive covered RV and equipment parking with 30-amp service, year-round pond, baseball or softball field with backstop and bases, underground concrete storm shelter with electricity, huge playground, playhouse, chicken coop, two septic systems and approximately 7 additional fenced acres currently benefiting from AG Exemption through beekeeping. Major roofs were replaced in 2024 and all metal-building roofs in 2025. This is not simply a home on acreage—it is the rare combination of privacy, freedom, flexibility and built-out infrastructure that gives you room to live, work, entertain and create on your own terms.

4745 E Fm 552, Fate

$619,900
5 Beds 4 Baths 21211333 MLS
Situated on a spacious corner lot, this beautifully designed home offers an exceptional blend of elegance, comfort, and functionality. Manicured landscaping and strong curb appeal welcome you into a grand foyer with soaring two-story ceilings, abundant natural light, and refined architectural details including art niches and a sweeping staircase. The open-concept main living area features a dramatic floor-to-ceiling stone fireplace and oversized windows that frame views of the backyard, creating a seamless indoor-outdoor connection. The chef’s kitchen is thoughtfully designed for both daily living and entertaining, showcasing extensive cabinetry, granite countertops, stainless steel appliances, gas cooktop, double ovens, center island, and a dedicated coffee or prep nook. With five bedrooms and four full bathrooms, the home offers generous space for family, guests, or home office needs. An upstairs game room provides additional flexible living space ideal for media, recreation, or study. The backyard is a true highlight, designed for year-round enjoyment with a resort-style pool featuring stone accents and water features, along with an expansive outdoor living area complete with a built-in grill, bar, and multiple seating areas. The corner-lot layout provides added privacy, usability, and extra parking. Combining a functional floor plan, abundant natural light, elegant finishes, and a resort-inspired outdoor retreat, this home delivers an exceptional North Texas living experience

129 Micco Ln, Fate

Start Your Search

Listings provided by North Texas Real Estate Information Systems (NTREIS). Listing data has been deemed reliable but is not guaranteed to be accurate by the MLS.

Last updated: