Refine Search
Sort by
$429,990
5 Beds 4 Baths 21368322 MLS
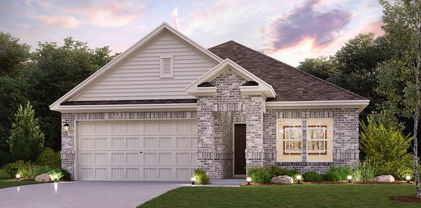
MLS# 21368322 - Built by Taft Homes - Dec 2026 completion! ~ Family sized 5 bedroom, 4 bath, two story home to be built in Mercer Meadows with 3,017 SF!! Buyer can still choose all colors and options!! 5 oversized bedrooms and 4 full baths. Open floorplan with two living areas, vaulted ceilings, eat-in kitchen with island, granite counters, pantry and wired for data. Interior highlights include decorative lighting, double vanities, walk-in closets, smart home system and high-speed internet availability. ENERGY STAR HVAC, attic fan and ceiling fans. Covered patio, private yard with sprinkler system, rain gutters and full landscaping. 2-car garage, slab foundation, composition roof. Construction incomplete; est. completion 12-30-2026. Royse City ISD (Anita Scott, Ouida Baley, Royse City).

4017 Warhol Way, Royse City

$295,000
4 Beds 2 Baths 21366936 MLS
This beautifully updated 4-bedroom, 2-bath home offers a versatile and functional layout designed to accommodate a variety of family lifestyles. Freshly painted throughout, the home features upgraded lighting, generously sized rooms, ample closet space, two separate dining areas, and an expansive living room perfect for both everyday living and entertaining. Outdoor upgrades begin with the enhanced front landscaping featuring extended flower beds and decorative rock for added curb appeal and low-maintenance. The backyard has been transformed into a low-maintenance space with full turf and a large added concrete pad extending the patio—ideal for outdoor entertaining and relaxation. The high-quality playset will also convey with the home. Conveniently located at the front of the subdivision and directly across from Royse City High School, this home offers both beautiful upgrades and an exceptional location. A wonderful opportunity to enjoy space, style, and convenience in Royse City, Tx!

228 Sunny Corner Rd, Royse City

$331,990
4 Beds 3 Baths 21360255 MLS
Built by M-I Homes. Welcome to 221 Corcovado Avenue, Royse City, Texas — a beautifully designed new construction single-story home built by M-I Homes. This 4-bedroom, 3-bathroom home offers a thoughtfully planned living space, perfect for comfortable everyday living and effortless entertaining. Step inside to discover an open-concept living space that creates a seamless flow between the kitchen, dining, and living areas. The layout is designed with both function and style in mind, delivering a quality of design that stands out from the moment you walk through the door. Key Features: 4 bedrooms and 3 bathrooms New construction by M-I Homes Open-concept living space Spacious owner's bedroom with en-suite bathroom Covered patio for outdoor relaxation Move-in ready with quality finishes throughout The owner's bedroom features a private en-suite bathroom, providing a comfortable retreat at the end of the day. With 2 additional bedrooms and bathrooms, there is plenty of room for family members or guests. The covered patio extends the living space outdoors, offering a great spot to unwind. The surrounding neighborhood provides a welcoming atmosphere with convenient proximity to parks, making it easy to enjoy outdoor activities and green spaces. This home delivers exceptional quality of design in every detail, from the well-proportioned rooms to the cohesive finishes that tie the entire floorplan together. Schedule a visit today!

221 Corcovado Ave, Royse City

$249,500
3 Beds 2 Baths 21363291 MLS
Welcome to 1108 Applegate Way, a well-maintained 3-bedroom, 2-bath home with a comfortable layout and inviting outdoor space. The open-concept living and dining areas connect to the kitchen, which features granite countertops, stainless steel appliances, ample cabinetry, and a stone-accented breakfast bar. The primary suite offers dual sinks and a walk-in shower, while the two additional bedrooms provide flexibility for family, guests, a home office, or hobbies. Neutral finishes throughout make the home easy to personalize and enjoy. The backyard offers a nice extension of the living space, with mature landscaping, a well-maintained lawn, a fenced yard, and a covered pergola that is well-suited for relaxing or entertaining. A storage shed provides additional space for tools, lawn equipment, or seasonal items. As part of the Verandah community, this home also comes with access to amenities including a clubhouse, pool, playgrounds, parks, and a neighborhood pond with fishing. Convenient access to I-30 provides easy access to Royse City, Rockwall, and the surrounding DFW area.

1108 Applegate Way, Royse City

$2,595,000
5 Beds 5 Baths 21360525 MLS
Priced below appraised value! Welcome to your private paradise, where refined design meets serene country living. This exceptional custom estate offers 5 bedrooms, 5 bathrooms and 6.5 pristine acres complete with a picturesque pond, expansive outdoor living, and a resort-style pool overlooking the tranquil landscape. Inside, every detail showcases craftsmanship and comfort. The chef’s kitchen is a true showpiece, featuring dual-tone cabinetry, an oversized island, custom vent hood, professional grade appliances, and a stunning wood-beamed ceiling. A built-in breakfast banquette creates the perfect gathering spot, while the adjoining open-concept living area is framed by breathtaking views of the pool, pond, and surrounding acreage. Designed with primarily single-story living, the home reserves its second level for an incredible 2,000+ sq. ft. flex and entertainment retreat. Complete with a wet bar, full bathroom, state-of-the-art golf simulator, home theater seating, and expansive game and lounge areas, the possibilities for this space are endless. Keep it as the ultimate entertainment destination or transform it into an apartment-style private suite, multigenerational living space, mother-in-law suite, or extended-stay guest retreat. Its size and amenities provide remarkable flexibility rarely found in a home of this caliber. This home even has a large F5 tornado-safe Room and is AG exempt! Outside, your private backyard retreat awaits. The sparkling resort style pool features tanning ledges positioned to take advantage of panoramic water and countryside views. Entertain beneath the Texas sky, relax poolside, or unwind beside the pond as the sun sets over your own private slice of paradise. Offering an extraordinary combination of luxury, leisure, versatility, and land, this remarkable estate feels worlds away while remaining just minutes from shopping, dining, entertainment, and lake lifestyle while easy access to freeways!

531 Highpoint Rd, Royse City

$359,000
4 Beds 3 Baths 21362671 MLS
Welcome to 157 Lisa Lane, a stunning former model home in Royse City showcasing an exceptional level of upgrades and thoughtful design throughout. From the moment you enter, the abundance of natural light, spacious open-concept living areas, and beautiful finishes create an inviting atmosphere that feels both sophisticated and comfortable. The oversized primary suite offers a peaceful retreat, complemented by a beautifully appointed primary bath featuring dual sinks and ample space. Every detail of this home reflects the quality and attention to design expected from a former model. Step outside, and the home truly shines. The expansive backyard is designed for entertaining and everyday enjoyment, featuring a fully equipped outdoor kitchen with a Blaze gas grill and refrigerator, all set beneath a stylish pergola with a ceiling fan and lighting. A spacious deck, firepit, and multiple seating areas create the perfect setting for outdoor gatherings, relaxing evenings, and unforgettable sunsets. Approximately $32k spent on this outdoor remodel. With no neighbors on one side, the backyard offers an added sense of privacy and openness. The huge yard combines lush grass and low-maintenance turf, providing plenty of room to play, entertain, or simply enjoy the spectacular sunset views. This home offers the rare combination of model-home quality, exceptional upgrades, privacy, and an extraordinary outdoor living experience—a home designed to be enjoyed both inside and out. VA assumable 2.99% LoanDepot Assumption​​‌​​​​‌​‌​​​​‌‌​​‌‌​‌‌​​‌​​​‌​‌ Department

157 Lisa Ln, Royse City

$287,000
4 Beds 2 Baths 21358270 MLS
Take advantage of a rare opportunity with a 3.25% assumable mortgage and low bills on this beautifully upgraded 4 bedroom, 2 bath home in the desirable Valor Farms community. Thoughtfully enhanced throughout, this property features solar panels for energy efficiency and cheaper summer bills! It also features a whole home water softening system for added comfort. The exterior includes upgraded landscaping and flower beds, a smart sprinkler system with drip lines for the foundation, and a storage shed with electricity. This home is a smart home with IQ panel and an alarm system. Inside, you will find decorative lighting, upgraded fans throughout, spacious living areas, and modern touches including built in shelving, making this home truly move in ready. All information provided is deemed reliable but should be independently verified by buyer and buyer’s agent, including square footage, schools, and property details. Enjoy all that Valor Farms has to offer, including scenic walking trails, fishing opportunities, and community pools. With no neighbors directly across the street, you will appreciate added privacy and open views. Plenty of street parking. A perfect blend of savings, sustainability, and lifestyle. Do not miss it.

3223 Buttonbush Dr, Royse City

$405,000
4 Beds 3 Baths 21358043 MLS
Welcome to a beautifully appointed 4-bedroom, 2.5 bath home nestled on a desirable cul-de-sac in a stunning waterfront community. Thoughtfully designed for both everyday living and entertaining, this home offers an exceptional blend of comfort, style, natural beauty, and indoor, outdoor living. The open concept floor plan is filled with abundant natural light, creating a bright and inviting atmosphere throughout. The versatile study provides an ideal space for working from home, a private office, creative space, or quiet retreat easily adapting to your lifestyle and needs. The primary bedroom offers beautiful water views, creating a peaceful and picturesque backdrop to start and end each day. Step outside to the true showstopper, the backyard. Designed for entertaining and relaxation, this exceptional outdoor space features a beautiful built deck, awning-covered patio, and patio furniture that will remain with the home. Whether enjoying morning coffee, hosting friends and family, or gathering for unforgettable evenings by the water, this backyard delivers a vacation-inspired setting right at home. Enjoy fishing on the water and take full advantage of the beautiful waterfront lifestyle. The refrigerator will also remain with the home. From the welcoming interior and flexible study to the stunning water views and exceptional backyard, this home is truly designed for hosting, hospitality, and making lasting memories. Up to $5,000 lender credit toward buyer’s closing costs with preferred lender! Subject to qualification and lender approval.

1824 Fair Oaks Ln, Royse City

$379,076
3 Beds 2 Baths 21357613 MLS
NEW CONSTRUCTION, NEVER LIVED IN! Ready NOW! Morning coffee at the buffet bar, dinner prep with the pot filler over the gas cooktop, and game night by the floor-to-ceiling stone fireplace - the Dogwood plan from Bloomfield Homes is designed to make every day feel special. The open Deluxe Kitchen is a showpiece with Level 2 quartz counters, upgraded backsplash, stainless steel appliances built into custom cabinetry, and under-cabinet lighting. Conversations flow easily from the kitchen to the dining area and into the Family Room, where large windows overlook the covered patio and bring in soft, natural light. Both durable and beautiful, Revwood floors are found in all common areas. Near the front entry, a Study with French glass doors gives you a defined space for focused work or hobbies. The Primary Suite is positioned at the rear of the home for extra privacy and features a spacious bedroom with a window seat, a dual sink vanity, and a modern enlarged shower with a bench seat. The exterior blends classic brick-and-stone with an 8' front door, full gutters, and professional landscaping, creating welcoming curb appeal from the moment you arrive. Whether you’re grilling at the gas stub on the covered back patio, hosting friends, or enjoying a quiet night in, this home offers the right mix of style and comfort in every space. Learn more by calling or visiting Bloomfield at Stone River Glen today!

2120 Saint Annes Blvd, Royse City

$318,990
4 Beds 2 Baths 21347362 MLS
Built by M-I Homes. Welcome to 1601 Etosha Drive, Royse City, Texas — a new construction single-story home. This home offers 4 bedrooms and 2 bathrooms in a thoughtfully designed floorplan that prioritizes both comfort and functionality. Step inside to discover an open-concept living space that creates a seamless flow between the main gathering areas, ideal for everyday living and entertaining. The quality of design is evident throughout, from the well-proportioned rooms to the carefully considered layout that maximizes usable space on 1 level. Key Features: 4 bedrooms and 2 bathrooms New construction by M-I Homes Open-concept living space Spacious owner's bedroom with en-suite bathroom Covered patio for outdoor relaxation Move-in ready with pre-selected features The owner's bedroom features a private en-suite bathroom, providing a comfortable retreat at the end of each day. The remaining 3 bedrooms offer generous space for family, guests, or a home office. Outside, the covered patio extends your living area and provides a shaded spot to enjoy the outdoors. The surrounding neighborhood offers a welcoming atmosphere with proximity to parks, making it easy to stay active and enjoy green spaces nearby. This home delivers quality construction and a practical single-story floorplan designed for comfortable daily living. Schedule a visit today!

1601 Etosha Dr, Royse City

$303,990
4 Beds 2 Baths 21345860 MLS
Built by MI Homes. Welcome to 101 Anson Drive, Royse City, Texas — a new, beautifully designed single-story home with 4 bedrooms and 2 bathrooms in a thoughtfully crafted floorplan that delivers both comfort and style. Step inside to discover an open-concept living space that seamlessly connects the main gathering areas, creating an inviting atmosphere for everyday living and entertaining. The quality of design is evident throughout, from the well-proportioned rooms to the carefully selected finishes that give this home a polished, cohesive look. The owner's bedroom features a private en-suite bathroom, offering a comfortable retreat at the end of each day. The remaining 3 bedrooms and a versatile bonus room provide ample space for family, guests, or a home office. Outside, the covered patio extends your living area and provides a perfect spot for enjoying the outdoors in any weather. The surrounding neighborhood offers a welcoming setting with convenient proximity to parks, making it easy to enjoy an active lifestyle. This home combines thoughtful design with practical living in a well-established area of Royse City. Schedule a visit today!

101 Anson Dr, Royse City

$463,990
4 Beds 3 Baths 21356975 MLS
MLS# 21356975 - Built by Pacesetter Homes - Feb 2027 completion! ~ The Fairhaven floor plan is a 1-story home with 4 bedrooms, 3 bathrooms, a study, and a game room. The master suite is located at the back of the home and features a pop-up ceiling, a bathroom with a shower seat, and two walk-in closets. The open living area includes added LED disk lights and is pre-wired for a wall-mounted TV, with the same TV prewire included in the master bedroom. The kitchen features quartz countertops, 36-inch cabinets, stainless steel appliances, and pendant lighting over the island, along with black light fixtures throughout the home. Additional features include a 3-car tandem garage, full gutters, and a functional layout designed for everyday living.

3416 La Escalera Pass, Royse City

$375,000
4 Beds 3 Baths 21356449 MLS
MLS# 21356449 - Built by RockWell Homes - Ready Now! ~ Model Home for Sale! New single-story Patriot model home plan, where thoughtful design meets modern convenience. This spacious home offers 4 bedrooms and 2.5 bathrooms, home office, plus a 2-car garage, making it the perfect fit for growing families or those who need extra space. The exterior showcases a classic full brick façade, upgraded landscaping package, a welcoming covered porch, covered back yard patio and energy-efficient dual-pane windows, 8-foot front door, providing both curb appeal and cost-effective comfort. Step inside to find an open-concept layout that seamlessly connects the kitchen, living, and dining areas, all situated at the back of the home with dual pane energy efficient windows for light and bright living. The living area is bathed in natural light from multiple dual-pane windows, and features upgraded flooring and upgraded lighting package. The kitchen is a standout feature, complete with an island that includes a bar-top seating area. It's designed for both function and style with luxury solid surface countertops, an undermount sink, GE stainless steel upgraded appliances and a walk-in pantry. Additional kitchen amenities include a microwave, dishwasher, gas cooktop, built in oven, Delta faucets, 42-inch cabinets, a ceramic tile backsplash, upgraded flooring, over-sized storage pantry and recessed can lighting, making it a chef's dream. The primary bedroom suite, located at the back of the home for ultimate privacy, offers a luxurious retreat with dual sink vanities with luxury solid surface countertops, ceramic tile flooring, a garden tub, ceramic tile shower with a glass enclosure, large walk-in closet, Delta faucets, a stylish lighting package, private water closet and a matching hardware package. The secondary bathroom features ceramic tile flooring, ceramic tile tub-shower surround, Delta faucets, luxury cabinets, towel bars, lighting package to the home's elegant design.

2263 River Bend Rd, Royse City

$398,000
5 Beds 4 Baths 21356388 MLS
MLS# 21356388 - Built by RockWell Homes - Ready Now! ~ New two-story Freedom home plan, a perfect combination of elegance and functionality. This spacious home offers 5 bedrooms and 3.5 bathrooms, providing the ideal layout for growing families and those who need extra space. The home includes a home office, a game room, and a 2-car garage for added convenience and flexibility. The exterior is highlighted by full brick, a welcoming covered porch, 8-foot front door and dual-pane energy-efficient windows, offering both style and comfort. The open-concept design places the living, kitchen, and dining areas at the heart of the home, creating a seamless flow between spaces. The kitchen is a chef’s dream, featuring a central island with bar stool seating, solid surface countertops, stainless steel appliances, gas range, microwave, dishwasher, ceramic tile backsplash, solid surface countertops, 42-inch cabinets, undermount sink, Delta faucet, upgraded flooring and a walk-in pantry for added storage. The living area, illuminated by multiple dual-pane windows and soaring ceilings is bathed in natural light, perfect for family gatherings. The primary suite, privately located at the back of the home on the first floor, is a luxurious retreat with a garden tub, a ceramic tile shower with a glass enclosure, a dual sink vanity with solid surface countertops, a walk-in closet, ceramic tile flooring, hardware package, lighting package and upscale Delta fixtures. A guest suite on the main floor provides added convenience, with the option for a full bathroom. Upstairs, the secondary bedrooms are all equipped with walk-in closets and are ideally located near the game room, making it the perfect spot for family fun. The secondary bathrooms include ceramic tile flooring, ceramic tile tub-shower surround, Delta faucets, towel bars, lighting package and upscale cabinets. Additional features of this home include a fully automated sprinkler system, fully fenced in private yard

3203 Dunbar Dr, Royse City

$485,000
5 Beds 3 Baths 21354994 MLS
Five bedrooms, three full baths, more than 3,000 square feet—and solar panels that will be PAID OFF at closing! Welcome to 3219 Buffalo Creek Circle, a spacious 2021-built home offering flexibility, energy-saving potential and resort-style living in Royse City’s sought-after Waterscape community. Inside, you’ll find 3,060 square feet with two generous living areas, providing plenty of room to entertain, work from home or create the media, game or flex space you’ve been wanting. The kitchen features a gas range, while energy-efficient appliances, HVAC, insulation, windows, thermostat and a tankless water heater add everyday comfort and convenience. Additional highlights include five well-proportioned bedrooms, three full bathrooms, a covered porch, sprinkler system and attached two-car garage. A major buyer benefit: the home’s solar panels will be paid off by the seller at closing, allowing the new owner to enjoy the energy-saving potential of solar without assuming the seller’s solar loan balance or payment. Waterscape residents enjoy an amenity-rich lifestyle with resort and lap pools, a clubhouse, playgrounds, dog parks, stocked fishing ponds, sports areas and miles of scenic walking and biking trails—all with convenient access to I-30. Special financing options may be available for eligible buyers. Contact the listing agent for eligibility requirements, terms and complete details. Schedule your private showing and discover how much space, value and lifestyle this exceptional home has to offer!

3219 Buffalo Creek Cir, Royse City

$230,000
3 Beds 2 Baths 21352573 MLS
Welcome to this charming home at 1509 Audrey Drive in Royce City! This inviting 3-bedroom, 2-bath home is the perfect opportunity for a first-time homebuyer or an investor looking to add to their portfolio. The open floor plan creates a warm and functional living space, ideal for both everyday living and entertaining. Recent updates include new flooring, updated lighting, new toilets, and foundation repairs with a transferable lifetime warranty, offering added value and peace of mind. Step outside to a private backyard, perfect for relaxing, spending quality time with family, hosting weekend barbecues, or entertaining friends. Buyer and Buyer’s Agent to verify all information contained in this listing, including but not limited to schools, school district, square footage, measurements, taxes, HOA information, and all other property information. Information is deemed reliable but not guaranteed. Conveniently located with easy access to shopping, dining, and major roadways, this home is also just minutes from the local elementary school. Don't miss your opportunity to own this move-in-ready home that combines comfort, convenience, and affordability.

1509 Audrey Dr, Royse City

$323,500
4 Beds 2 Baths 21352924 MLS
USDA ELIGIBLE – ZERO DOWN PAYMENT AVAILABLE FOR QUALIFIED BUYERS! Why wait on new construction, or pay extra for upgrades, when this beautifully maintained, 1 OWNER Megatel home is ready now? Thoughtfully designed with custom touches throughout, this 4-bedroom, 2-bath home also includes a flexible bonus room that can serve as a home office, playroom, workout space, or second living area. The open-concept layout is filled with features that often come at an additional cost in new construction, including wood flooring, crown molding, 5-inch baseboards, custom cabinetry, granite countertops, an oversized kitchen island, gas fireplace, tankless water heater, smart-home features, ENERGY STAR efficiency, and a drip irrigation system. The recently replaced outdoor HVAC unit adds even more value and peace of mind. Pride of ownership is evident throughout this move-in-ready home. It has been carefully maintained and offers the opportunity to enjoy the feel of a newer home without the construction delays, upgrade costs, or added expenses that can come with building. Located in the desirable Verandah community, residents enjoy access to a community pool, parks, walking trails, a soccer field, and a fishing lake. Convenient access to I-30 makes commuting to Rockwall, Greenville, shopping, dining, and surrounding areas easy. If you have been comparing resale homes with new construction, this one deserves a closer look. The upgrades are already included, the home is ready now, and all that is missing is its next owner.

1305 Koto Wood Dr, Royse City

$343,900
4 Beds 2 Baths 21352954 MLS
Introducing the Barbara at Ambergrove, a versatile one-story plan with an inviting open-concept layout. On the main floor, the long foyer leads to an expansive great room with direct access to a covered patio and a well-appointed kitchen—featuring a charming dining area, a gracious walk-in-pantry and a large center island. Other main-floor highlights include a study with a walk-in closet, two generous secondary bedrooms—sharing a full hall bathroom—plus a mud room off the garage and a convenient laundry room. Nestled in the back of the home, the lavish owner's suite boasts an attached deluxe bath with dual sinks, a walk-in shower and a roomy walk-in closet. NO MUD OR PID! Est. September completion!

356 Sun Harvest Dr, Royse City

$274,900
3 Beds 3 Baths 21352928 MLS
MOVE IN READY! The Hawthorn plan offers the perfect blend of style, comfort, and flexibility. With over 1,800 square feet of thoughtfully designed space, this two-story home is ideal for a variety of lifestyles. The open-concept main floor seamlessly connects the kitchen, dining, and great room—making it easy to host friends or keep an eye on the action while cooking. A powder room and ample storage space round out the first level. Downstairs, you’ll find a spacious primary suite featuring a private bath and a large walk-in closet. Upstairs, two secondary bedrooms offer plenty of space for family, guests, or a home office. Whether you're just starting out, looking for more space, or ready to simplify, the Hawthorn adapts beautifully to your lifestyle. NO MUD OR PID!

613 Teardrop Ct, Royse City

$389,999
3 Beds 3 Baths 21348584 MLS
Discover thoughtful design, quality craftsmanship & exceptional care in this meticulously maintained one-owner Highland Home. Situated on an oversized lot in the desirable Waterscape community, this customized home showcases the quality & attention to detail Highland Homes is known for. From the moment you step inside, you'll appreciate the wide entry hallway, 8-foot interior doors, oversized 8-foot windows, 6-inch baseboards, upgraded flooring, smart thermostat & abundant storage. Offering 3 bedrooms, 2.5 baths, a dedicated office & versatile flex room, this home easily adapts to your lifestyle as a media room, playroom, gym, hobby room or second living area. The open-concept kitchen features granite countertops, a large island, walk-in pantry, abundant cabinetry & flows seamlessly into the spacious living & dining areas. The private primary suite is filled with natural light from additional windows & features an ensuite bath plus an oversized walk-in closet. One secondary bedroom also offers a walk-in closet. The secondary bedrooms & flex room have seen very little use, giving the home an almost brand-new feel. Relax on the covered patio overlooking the oversized backyard, while the 3-car garage provides plenty of room for vehicles, storage & hobbies. Enjoy Waterscape's resort-style amenities, including a pool, clubhouse, fishing ponds, parks, playgrounds & scenic walking trails. Homes with this combination of upgrades, flexible living space & pride of ownership rarely become available. Schedule your private showing today!

3226 Buffalo Creek Cir, Royse City

$322,900
4 Beds 3 Baths 21347310 MLS
MOVE IN READY! Welcome to the Hampton—where thoughtful design meets everyday functionality. This versatile two-story home offers a spacious layout that’s perfect for both daily living and entertaining. Downstairs, an open-concept living area connects the kitchen, dining, and great room, creating a bright and welcoming space. The modern kitchen features plenty of counter space and a walk-in pantry for added convenience. The spacious primary suite is located on the main level, featuring a large walk-in closet and dual sinks. Upstairs, three generously sized secondary bedrooms share a full bath, offering plenty of space for guests, a home office, or hobbies. A powder room on the main floor, second-floor laundry, and a two-bay garage round out this smart, stylish plan. Whether you’re hosting friends or enjoying a quiet night in, the Hampton gives you the space to do it all—comfortably. NO MUD OR PID!

312 Sun Harvest Dr, Royse City

$298,990
4 Beds 2 Baths 21333196 MLS
Built by M-I Homes. Welcome to 1813 Rushpea Drive, Royse City, TX — a new construction single-story home built by M-I Homes. This 4-bedroom, 2-bathroom home offers a thoughtfully designed living space, perfect for comfortable everyday living. Step inside to discover an open-concept living space that connects the main gathering areas seamlessly, creating a bright and inviting atmosphere ideal for both entertaining and relaxing. The quality of design is evident throughout, with well-planned layouts and carefully selected finishes that reflect attention to detail and craftsmanship. Key Features: 4 bedrooms and 2 bathrooms New construction by M-I Homes Open-concept living space Spacious owner's bedroom with en-suite bathroom Covered patio for outdoor enjoyment Single-story floorplan — no stairs to navigate The owner's bedroom features a private en-suite bathroom, offering a comfortable retreat at the end of the day. Additional bedrooms provide ample space for family members, guests, or a home office. Outside, the covered patio extends your living area and provides a shaded space for gatherings or quiet mornings. The surrounding neighborhood offers a welcoming setting with proximity to parks, making it easy to enjoy outdoor recreation and green spaces nearby. This home is move-in ready and waiting for its new owners. Schedule a visit today!

1813 Rushpea Dr, Royse City

$445,505
4 Beds 3 Baths 21340993 MLS
NEW! NEVER LIVED IN. Bloomfield Homes has built the Dogwood III, a transitional two-story plan with 4 bedrooms, 3 baths, and a 2-car garage. Most of the living happens on the first floor here, with just one bedroom and the game room upstairs, so the household gets a second living space above without the daily climb to reach the bedrooms. The home sits on an interior lot behind a custom 8' front door. The family room centers on a gas-starter fireplace that runs to the mantel in stone, lighting without kindling, with window seats tucked in nearby that add a place to sit and storage underneath. The Deluxe Kitchen opens to a breakfast area finished with a built-in buffet — granite-topped, with cabinet storage below — that works as a serving counter for a crowd or a landing spot for the everyday drop of keys and mail. A separate formal dining room handles the sit-down meals. The primary suite is on the main floor, with an enlarged shower in the bath, expanded past the standard footprint. Outdoor living runs front to back with a covered porch and a covered patio, the patio plumbed with a gas stub so the grill connects directly without hauling propane. Gutters and a full package of energy-saving components come standard, at no added cost, as they do in every home Bloomfield Homes builds. Come see the Dogwood III at the Bloomfield Homes model in Stone River Glen.

2340 Saint Andrews Way, Royse City

$479,166
4 Beds 4 Baths 21341006 MLS
NEW! NEVER LIVED IN. Bloomfield Homes has built the Bayberry II, a two-story plan with 4 bedrooms, 3.5 baths, a study, and a 2-car garage. The home sits on an interior lot behind a custom 8' front door. Just off the entry, the study sits behind glass French doors, private enough for calls or focused work but still part of the main floor rather than tucked away where you'd forget it exists. The family room opens up as the center of the first floor, anchored by a stone gas-starter fireplace that lights without kindling or a match. The Deluxe Kitchen sits open to that living space, built around an island with custom cabinets, so whoever's cooking stays in the room instead of shut off behind a wall — the kind of layout that makes weeknight dinners and holiday crowds both work. The primary suite is positioned for privacy and includes a walk-in closet with room to actually organize rather than cram. Upstairs is where this build really spreads out: three bedrooms, plus a game room and a separate media room. Two dedicated rooms up there means the theater setup and the space where everyone actually hangs out don't have to be the same room — one can go dark for movies while the other stays open for homework, games, or the overflow when people come over. Outdoor living runs front to back, with a covered porch out front for the morning coffee and an extended covered patio out back that gives you more room under cover than the standard footprint — enough for a full seating group and a grill, not just a chair or two. That patio's plumbed with a gas stub, so the grill or an outdoor kitchen connects directly without hauling propane tanks back and forth. Gutters and a long list of energy-saving components come standard, at no added cost, the same as every home Bloomfield Homes builds. Come see the Bayberry II at the Bloomfield Homes model in Stone River Glen.

2157 Rio Piedra Dr, Royse City

$489,500
4 Beds 2 Baths 21337146 MLS
Beautiful home with a 3 CAR GARAGE in highly sought after Stone River Estates featuring a SPARKLING POOL on a COURSE LOT! You'll love this spacious, open-concept floor plan designed for both everyday living and entertaining. Upon entering, you're welcomed by gorgeous hardwood floors that lead into a generous living room featuring a custom stone fireplace with a distressed wood mantel. The light-filled kitchen is the heart of the home, showcasing an oversized granite island, 42-inch cabinetry, stainless steel appliances, and a walk-in pantry. Hardwood flooring continues into the private owner's retreat, complete with a charming window seat and an ensuite bath featuring separate vanities, a garden tub, separate shower, linen closet, and a spacious walk-in closet. Three additional bedrooms offer luxury vinyl plank flooring and generous closet space. Step outside to your backyard oasis overlooking the golf course. Relax by the pool while enjoying the soothing sounds of the water features. Whether entertaining guests or enjoying a quiet evening at home, this outdoor space is sure to impress. Additional upgrades include a Lennox high-efficency 16 seer - 2 speed AC with variable speed gas furnace, tankless water heater, climate-controlled three-car garage with a mini-split system and epoxy-coated flooring, 30 amp transfer switch, board-on-board privacy fence, sprinkler system, and gutters. This exceptional home offers the perfect combination of comfort, style, and functionality—inside and out—all in a desirable golf course setting. Please see documents for detailed list of property upgrades and updates.

2429 San Marcos Dr, Royse City

$306,990
3 Beds 2 Baths 21329620 MLS
Built by M-I Homes. Welcome to 1613 Etosha Drive, Royse City, TX — a new construction single-story home built by M-I Homes. This thoughtfully designed home offers a comfortable living space with 3 bedrooms and 2 bathrooms, perfect for everyday living and entertaining. Step inside to discover an open-concept living space that connects the main gathering areas seamlessly, creating a bright and inviting atmosphere throughout. The quality of design is evident in every detail, from the well-proportioned rooms to the carefully planned floorplan that maximizes both functionality and flow. The owner's bedroom features a private en-suite bathroom, providing a relaxing retreat at the end of the day. The 2 additional bedrooms offer generous space for family, guests, or a home office. Outside, the covered patio extends your living area and provides a comfortable spot to enjoy the outdoors year-round. Key Features: New construction by M-I Homes 3 bedrooms and 2 bathrooms plus a flex room Open-concept living space Owner's bedroom with bay windows, and a private en-suite bathroom Covered patio for outdoor enjoyment Quality design and thoughtful layout throughout This home is situated in a welcoming neighborhood with convenient proximity to parks, offering opportunities for outdoor recreation and an active lifestyle. The well-planned surroundings complement the quality and comfort found inside this new construction home. Schedule your visit today!

1613 Etosha Dr, Royse City

$333,990
4 Beds 3 Baths 21329712 MLS
Built by M-I Homes. Welcome to 1817 Rushpea Drive, Royse City, TX — a beautifully designed new construction home built by M-I Homes. This 2-story home offers a thoughtfully planned living space with 4 bedrooms and 3 bathrooms, ideal for comfortable everyday living and entertaining. Step inside to discover an open-concept living space that creates a seamless flow between the main gathering areas. The quality of design is evident throughout, with well-appointed finishes and a layout that balances functionality with style. The owner's bedroom features a private en-suite bathroom, providing a dedicated retreat for rest and relaxation. Key Features: New construction by M-I Homes 4 bedrooms and 3 bathrooms 2-story floorplan with open-concept living space Owner's bedroom with private en-suite bathroom Covered patio for outdoor enjoyment Neighborhood Highlights: Situated in a well-established neighborhood with a welcoming atmosphere Close proximity to local parks, offering green space for recreation and outdoor activities Surrounded by other quality-built homes that reflect pride of ownership This home combines smart design with a desirable neighborhood setting near parks and recreational areas. With generous living space spread across 2 levels and a covered patio for enjoying the outdoors, this home delivers comfort and quality where it matters most. Schedule a visit today!

1817 Rushpea Dr, Royse City

$469,900
4 Beds 4 Baths 21330796 MLS
NEW! NEVER LIVED IN. Bloomfield Homes has built the Violet III, a two-story plan with 4 bedrooms, 3.5 baths, and a 2-car garage. The home sits on an oversized corner lot in a neighborhood built for getting outside — walking distance to parks, pools, fishing ponds, and the elementary school. Upgraded brick and a cedar garage door give the elevation real presence behind a custom 8' front door. Inside, high ceilings open up the main living space, and the family room is anchored by a stunning stone fireplace that runs all the way to the ceiling, the kind of focal point that makes the room. The Deluxe Kitchen is built for people who cook — a gas setup with the counter space and custom cabinetry to match — and a tankless water heater keeps the hot water running without the tank. Out back, a covered patio extends the living space into the yard, and a covered porch out front rounds out the indoor-outdoor flow. Plus the energy-efficient features standard in every Bloomfield Home! Come see the Violet III at Bloomfield's model in Waterscape.

8102 Grotto Dr, Royse City

$479,400
4 Beds 3 Baths 21330819 MLS
NEW! NEVER LIVED IN. Bloomfield Homes has built the Carolina IV, a two-story plan with 4 bedrooms, 3 baths, and a 2-car garage. The home sits on an oversized lot in a neighborhood built for getting outside — walking distance to parks, pools, fishing ponds, and trails. A custom entry opens into the plan's signature rotunda, a genuine wow-moment the second you step inside, and a stunning formal dining room off the entry gives you a real space for holidays and gatherings. The family room is anchored by a stone fireplace that runs all the way to the ceiling, the kind of focal point that makes the room. The Deluxe Kitchen is built for people who cook, outfitted with professional-series appliances — and the refrigerator is included, one less thing to buy before move-in. Upstairs, a large game room and a separate media room give the household room to spread out — one for the pool table and the noise, the other set up for movie nights — with a large bedroom nearby for guests, a home gym, or whatever the household needs. Out back, an extended covered patio plumbed with a gas stub makes the yard grill-ready, while a covered porch out front completes the indoor-outdoor flow. Gutters, an exterior lighting system, and the energy-efficient features standard in every Bloomfield Home round it out. Come see the Carolina IV at Bloomfield's model in Waterscape.

3059 Duck Heights Ave, Royse City

Listings provided by North Texas Real Estate Information Systems (NTREIS). Listing data has been deemed reliable but is not guaranteed to be accurate by the MLS.

Last updated: