Refine Search
Sort by
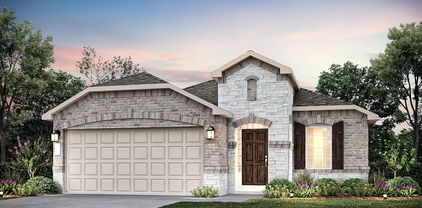
$339,990
4 Beds 3 Baths 21371501 MLS
NEW CONSTRUCTION: Welcome to Arbordale by Centex. Discover a beautiful community in Forney, offering numerous recreation and dining opportunities. Introducing the Kisko plan, featuring 4 bedrooms, 3 bathrooms, and 2,346 sq. ft. of elegant living space. This home boasts stainless steel appliances, luxurious quartz countertops, and REVwood flooring. Enjoy the convenience of a large shower with a linen closet. The owner's suite features a double vanity for added luxury. Available November 2026!!! Located in the charming community of Arbordale, you'll enjoy serene living with easy access to local amenities and recreational activities. This family-friendly neighborhood offers beautiful green spaces and walking trails, perfect for relaxation and recreation. Experience the perfect blend of tranquility and convenience at Arbordale.

1066 Clear Dusk Ln, Forney

$442,490
5 Beds 4 Baths 21369386 MLS
MLS# 21369386 - Built by Trophy Signature Homes - Sep 2026 completion! ~ Delivering form, function, beauty and comfort, the Wimbledon is a grand slam for buyers who demand more from their homes. Five bedrooms mean everyone gets their own room. Four baths mean no early morning squabbles about whose turn it is to brush their teeth. Your guests will be impressed by the spectacular, high-ceilinged family room and gourmet kitchen. Entertain at the center island so everyone can mingle. Send guests upstairs to enjoy the game room or enjoy movies in the media room while others converse. A home office, gracious primary suite, covered patio and plenty of storage space add to the​​‌​​​​‌​‌​​​​‌‌​​‌‌​‌‌​​‌​​​‌​‌ appeal.

2210 Willowbank Dr, Forney

$514,370
4 Beds 3 Baths 21364312 MLS
Brand New! Never Lived In! This Rockcress EXT by Bloomfield Homes offers 4 bedrooms, 3 bathrooms, and a 2-car garage. Situated in the desirable Meraki community, this stunning one-story home showcases an open-concept layout loaded with luxury finishes throughout, featuring a Deluxe Kitchen with Professional Series appliances, double ovens, a stainless steel apron-front farmhouse sink, quartz countertops, a glass pantry door, and abundant cabinetry that flows seamlessly into the spacious family room highlighted by soaring vaulted ceilings and a dramatic floor-to-ceiling stone fireplace with a cedar mantel, creating the perfect setting for both everyday living and entertaining. The thoughtfully designed layout features 8' interior doors throughout, enhancing the home's grand feel, while the spacious primary suite serves as a private retreat with a luxurious ensuite bath offering a separate shower, soaking tub, and a large walk-in closet. Well-sized secondary bedrooms and additional bathrooms provide flexibility for family and guests. Outdoor living is equally impressive with a covered patio featuring a gas stub, perfect for grilling and relaxing, while curb appeal shines with an impressive 8' front door, gutters, and quality craftsmanship throughout. Combining upscale finishes, vaulted spaces, and functional living areas, this home delivers the perfect blend of comfort, style, and luxury. Visit Bloomfield Homes today at Meraki to tour this gorgeous Rockcress EXT.

2411 Drummond St, Forney

$368,990
4 Beds 3 Baths 21360049 MLS
MLS# 21360049 - Built by HistoryMaker Homes - Nov 2026 completion! ~ 2.99% fixed-rate financing available for qualified buyers through the builder’s preferred lender through 8-31-26. Restrictions apply. Welcome to the Cedar by HistoryMaker Homes, a spacious 4-bedroom, 2.5-bath home offering 2,214 square feet with the right mix of open living space, flexibility, and privacy. The heart of the home is the open kitchen, dining, and family room, giving you plenty of room to entertain while still feeling comfortable for everyday living. The first-floor flex room gives you options for a home office, playroom, or second living space. Upstairs, the extended game room creates another place to relax and spend time together without taking away from the generously sized secondary bedrooms. The private primary suite features a spacious bath and walk-in closet. What really sets this home apart is the homesite. It sits on a corner lot with a greenbelt directly behind it, giving you more space, added privacy, and no immediate rear neighbor. And when you step outside your front door, you have everything Devonshire has to offer—resort-style pools, sports courts, miles of walking and biking trails, fishing ponds, a dog park, and multiple amenity centers throughout the community. Corner lot. Greenbelt views. 4 bedrooms. Extended game room. And financing as low as 2.99%. Schedule your private tour and come see why this Cedar stands out. 2.99% fixed-rate financing available for qualified buyers through the builder’s preferred lender through 8-31-26. Restrictions apply.

1640 Gracehill Way, Forney

$501,899
4 Beds 2 Baths 21360052 MLS
Brand New! Never Lived In! This Hawthorne EXT by Bloomfield Homes offers 4 bedrooms, 2 bathrooms, and study. Situated in the desirable Meraki community, this beautifully designed home showcases an open-concept layout with upscale finishes throughout, including a Deluxe Kitchen featuring double ovens, quartz countertops, and abundant cabinetry that flows seamlessly into the spacious family room highlighted by soaring vaulted ceilings and a dramatic floor-to-ceiling stone fireplace with a cedar mantel, creating the perfect setting for both everyday living and entertaining; thoughtful upgrades continue throughout the home with 2-inch faux wood blinds, a spacious primary suite, well-sized secondary bedrooms, and quality craftsmanship in every detail, while inviting outdoor living includes a covered front porch, covered patio with gas stub, and an impressive 8' front door that enhances the home's curb appeal, complemented by gutters and a spacious 2.5-car garage for added storage and functionality. Visit Bloomfield Homes today at Meraki to tour this gorgeous Hawthorne EXT.

2410 Drummond St, Forney

$374,990
4 Beds 4 Baths 21360014 MLS
MLS# 21360014 - Built by HistoryMaker Homes - Dec 2026 completion! ~ 2.99% Fixed-Rate Financing Available for Qualified Buyers Through 8-31-26* Welcome to the spacious Rayburn III by HistoryMaker Homes, a two-story home designed with the room, flexibility, and privacy buyers want. The open kitchen, dining, and family room create a comfortable space for everyday living and entertaining. Upstairs, the game room gives you another place to relax, host, or spend time together without taking away from the home’s generous bedroom space. With 4–6 bedrooms, 2–5 bathrooms, and up to 2,960 square feet, the Rayburn III offers flexibility for a growing household, guests, a home office, or additional living space. What sets this home apart is the homesite. It sits on a corner lot with a greenbelt directly behind it, giving you added privacy, extra space, and no immediate rear neighbor. Enjoy the outdoor setting from the covered back patio, along with the home’s welcoming large front porch. Outside your front door, Devonshire offers resort-style pools, sports courts, walking and biking trails, fishing ponds, a dog park, and multiple community amenity centers. Corner lot. Greenbelt views. Flexible living space. And financing as low as 2.99%. Schedule your private tour and see why this Rayburn III stands out. *Promotional fixed-rate financing may be available to qualified buyers through the builder’s preferred lender through 8-31-26. Credit approval, loan-program availability, and other restrictions apply. Incentives are subject to change.

1634 Gracehill Way, Forney

$389,990
4 Beds 3 Baths 21358906 MLS
MLS# 21358906 - Built by HistoryMaker Homes - Nov 2026 completion! ~ 2.99% Fixed-Rate Financing Available for Qualified Buyers Through 8-31-26* Welcome to the Olive III by HistoryMaker Homes, a spacious single-story home offering 4 bedrooms, 3 bathrooms, and 2,186 square feet of thoughtfully designed living space. The open kitchen, dining, and family room create a comfortable gathering space for everyday living and entertaining. A versatile flex room adds the flexibility buyers want for a home office, study, playroom, or additional living area. The private primary suite offers a relaxing retreat with a spacious bath and large walk-in closet. Three additional bedrooms and three full bathrooms provide plenty of room for family, guests, or multigenerational living. Outside your front door, Devonshire offers resort-style pools, sports courts, walking and biking trails, fishing ponds, a dog park, and multiple community amenity centers. Single-story living. 4 bedrooms. Flexible space. And financing as low as 2.99%. Schedule your private tour and see why the Olive III stands out. . *Promotional fixed-rate financing may be available to qualified buyers through the builder’s preferred lender through 8-31-26.

1215 Willet Sound Ln, Forney

$485,000
5 Beds 4 Baths 21357840 MLS
Brand New! Never Lived In! This Violet III by Bloomfield Homes offers 5 bedrooms, 4 bathrooms, and game room. Situated in the desirable Devonshire community, this stunning home showcases an open-concept layout with luxury finishes throughout, featuring a Deluxe Kitchen with ample cabinetry, premium finishes, and a functional design that flows seamlessly into the spacious family room highlighted by a dramatic floor-to-ceiling stone fireplace and soaring vaulted ceilings, creating an inviting space for both everyday living and entertaining. Gorgeous flooring extends throughout the main areas of the first floor, complemented by quartz countertops throughout the home, thoughtful design details, and quality craftsmanship at every turn. The spacious primary suite serves as a private retreat, offering a large bedroom, luxurious ensuite bath with separate tub and shower, and an oversized walk-in closet. A secondary bedroom and full bath are conveniently located on the first floor, making this home ideal for guests or multigenerational living, while upstairs you'll find additional bedrooms, full bathrooms, and a spacious game room enhanced by an open railing overlook that adds architectural interest and a sense of openness throughout the home. Additional highlights include a mud room with a built-in bench for everyday organization, an impressive 8' front door, a covered patio perfect for outdoor entertaining, a deep 2-car garage with cedar garage doors, and a beautiful brick and stone exterior complemented by gutters and timeless curb appeal. Visit Bloomfield Homes today at Devonshire to tour this gorgeous Violet III.

1607 Granton Way, Forney

$449,000
4 Beds 3 Baths 21357796 MLS
Brand New! Never Lived In! This Cypress II by Bloomfield Homes offers 4 bedrooms, 3 bathrooms, gameroom, and study. Situated in the desirable Devonshire community, this beautifully designed home showcases exceptional curb appeal with a stunning brick and stone exterior, cedar garage doors, exterior uplights, gutters, and an impressive 8' front door, all perfectly positioned on a desirable interior homesite. Inside, the open-concept layout features gorgeous wood-look tile flooring throughout the main areas of the first floor and a private study with glass French doors, creating the perfect work-from-home space. The Deluxe Kitchen is designed for both entertaining and everyday living, offering a large island with sink, quartz countertops throughout, abundant cabinetry, and a built-in buffet in the breakfast nook that adds both style and functionality. The spacious primary suite serves as a private retreat with a sitting area, luxurious ensuite bath featuring an enlarged shower, and a large walk-in closet. Two additional bedrooms and a full bath are conveniently located down a private hallway on the first floor, while upstairs offers a spacious gameroom, fourth bedroom, and full bath, making it the perfect setup for guests, teenagers, or multigenerational living. Additional highlights include 2-inch faux wood blinds throughout, a covered patio for outdoor enjoyment, and thoughtful upgrades designed for comfort and convenience. Visit Bloomfield Homes today at Devonshire to tour this gorgeous Cypress II.

1612 Granton Way, Forney

$418,000
5 Beds 4 Baths 21353605 MLS
MLS# 21353605 - Built by RockWell Homes - Sep 2026 completion! ~ New two-story Freedom home plan, a perfect combination of elegance and functionality with soaring ceilings. This spacious home offers 5 bedrooms and 3.5 bathrooms, providing the ideal layout for growing families and those who need extra space. The home includes a home office, a game room, and a 2-car garage for added convenience and flexibility. The exterior is highlighted by full brick, a welcoming covered porch, covered patio, 8-foot front door and dual-pane energy-efficient windows, offering both style and comfort. The open-concept design places the living, kitchen, and dining areas at the heart of the home, creating a seamless flow between spaces. The kitchen is a chef’s dream, featuring a central island with bar stool seating, solid surface countertops, stainless steel appliances, gas range, microwave, dishwasher, ceramic tile backsplash, solid surface countertops, 42-inch cabinets, undermount sink, Delta faucet, upgraded flooring and a walk-in pantry for added storage. The living area, illuminated by dual-pane windows and soaring ceilings is bathed in natural light. The primary suite, privately located at the back of the home on the first floor, is a luxurious retreat with a garden tub, a ceramic tile shower with a glass enclosure, a dual sink vanity with solid surface countertops, a walk-in closet, hardware package, lighting package and upscale Delta fixtures. A guest suite on the main floor provides added convenience, with powder bathroom. Upstairs, the secondary bedrooms are all equipped with walk-in closets and are ideally located near the game room, making it the perfect spot for fun. The secondary bathrooms include ceramic tile flooring & tub-shower surround, Delta faucets, towel bars, lighting package and upscale cabinets. Additional features of this home include automated sprinkler system, private back yard with gate, full landscaping package, full gutters and much more!

2519 Sturgis St, Forney

$16,250,000
21349065 MLS
Industrial investment opportunity consisting of approximately **65,000 square feet** of industrial space across **six separate buildings** situated on approximately **6 acres** in a prime location in Forney. Constructed to high engineering standards using premium-quality materials, this property is designed to accommodate a wide range of industrial and manufacturing operations. Each building includes dedicated office space, a restroom, and a three-phase electrical panel to support manufacturing and heavy industrial uses. The entire site is paved with heavy-duty, high-strength concrete, providing exceptional durability for commercial vehicles, equipment, and industrial operations. Ideally located in one of Forney's fastest-growing industrial corridors, the property offers convenient access to major highways while benefiting from being **outside the city limits**, providing added flexibility for many business operations. This unique investment offers multiple exit strategies—it can be acquired as one large industrial campus or subdivided into **six individual properties** for separate ownership or resale. **Asking Price:** **$250 per square foot.** **Investment Highlights** * Approximately 65,000 SF on 6 acres * Six separate industrial buildings * Built to high engineering and construction standards * Premium-quality construction materials * Office and restroom in every building * Three-phase electrical service throughout * Heavy-duty concrete across the entire property * Prime Forney location with easy highway access * Outside city limits * Flexible investment—purchase as one property or subdivide into six individual properties

16401 Fm 548, Forney

$389,990
4 Beds 3 Baths 21348714 MLS
MLS# 21348714 - Built by HistoryMaker Homes - Oct 2026 completion! ~ Choose Your Rate as Low as 2.99% Fixed-Rate Financing Through 8-31-26* Welcome to the Sequoia II by HistoryMaker Homes, a spacious two-story home offering 4 bedrooms, 3 full baths, and flexible space for everyday living and entertaining. The heart of the home is the open kitchen, dining, and family room—creating a bright, welcoming place to gather. The kitchen features quartz countertops, a large center island, abundant cabinetry, and generous prep space while overlooking the main living areas. The private first-floor primary suite includes dual vanities, a large walk-in shower, and an oversized walk-in closet. A secondary bedroom and full bath on the main level provide flexibility for guests, a home office, or multigenerational living. Upstairs, two additional bedrooms, a full bath, and a spacious game room create room for a media room, playroom, or second living area. Additional features include luxury vinyl plank flooring in the main living areas, smart-home features, energy-efficient construction, a covered patio, and a two-car garage. Outside your front door, Devonshire offers resort-style pools, walking trails, parks, playgrounds, fishing ponds, a clubhouse, fitness center, and convenient access to US-80, shopping, dining, and Forney ISD schools. 4 bedrooms. Two bedrooms downstairs. Large game room. And financing as low as 2.99%. Schedule your private tour and see why this Sequoia II stands out. *Promotional fixed-rate financing may be available to qualified buyers through the builder’s preferred lender through 8-31-26. Credit approval, loan-program availability, and other restrictions apply. Incentives are subject to change.*

1206 Cider Mill Ln, Forney

$374,990
4 Beds 3 Baths 21348667 MLS
MLS# 21348667 - Built by HistoryMaker Homes - Nov 2026 completion! ~ 2.99% Fixed-Rate Financing Available for Qualified Buyers Through 8-31-26* Welcome to the Olive III by HistoryMaker Homes, a spacious single-story home offering 4 bedrooms, 3 bathrooms, and 2,186 square feet of thoughtfully designed living space. The open kitchen, dining, and family room create a comfortable gathering space for everyday living and entertaining. A versatile flex room adds the flexibility buyers want for a home office, study, playroom, or additional living area. The private primary suite offers a relaxing retreat with a spacious bath and large walk-in closet. Three additional bedrooms and three full bathrooms provide plenty of room for family, guests, or multigenerational living. Outside your front door, Devonshire offers resort-style pools, sports courts, walking and biking trails, fishing ponds, a dog park, and multiple community amenity centers. Single-story living. 4 bedrooms. Flexible space. And financing as low as 2.99%. Schedule your private tour and see why the Olive III stands out. . *Promotional fixed-rate financing may be available to qualified buyers through the builder’s preferred lender through 8-31-26.

1716 Gracehill Way, Forney

$439,000
4 Beds 3 Baths 21346962 MLS
Brand New! Never Lived In! This Dogwood III by Bloomfield Homes offers 4 bedrooms, 3 bathrooms, game room, and study. Situated in the desirable Devonshire community, this beautifully designed home showcases an open-concept layout with thoughtful upgrades throughout, featuring a private study with French doors just off the entry, creating the perfect work-from-home space, while the spacious family room flows seamlessly into the kitchen and dining areas for effortless entertaining and everyday living. The first floor includes a luxurious primary suite complete with charming window seats, a spacious ensuite bath featuring double vanities, a soaking tub, separate shower, and a large walk-in closet, along with two additional bedrooms and a full bath. Upstairs, you'll find a versatile retreat featuring a large game room, tech center, an additional bedroom, and a full bath, making it the perfect setup for guests, teenagers, or multigenerational living. Additional highlights include 2-inch faux wood blinds throughout, a covered front porch, covered patio, gutters, an impressive 8' front door, and a 2-car garage with cedar garage doors. Visit Bloomfield Homes today at Devonshire to tour this gorgeous Dogwood III.

1513 Maidenstone Dr, Forney

Listings provided by North Texas Real Estate Information Systems (NTREIS). Listing data has been deemed reliable but is not guaranteed to be accurate by the MLS.

Last updated: