Refine Search
Sort by
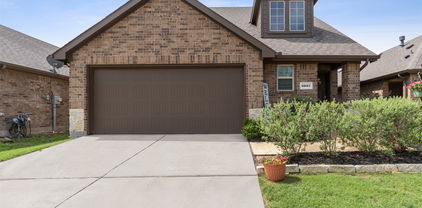
$349,900
3 Beds 3 Baths 21354187 MLS
Welcome to this spacious home nestled on a quiet cul-de-sac in the sought-after Devonshire community of Forney. Offering 3 bedrooms, 2.5 baths, and over 2,700 square feet, this home features a flexible layout with comfortable living spaces and room to entertain. The open-concept living area features wood flooring and a decorative fireplace, flowing into the kitchen and breakfast area. The kitchen offers granite countertops, a large island, gas cooktop, custom cabinetry, and ample storage. A private office with French doors is ideal for working from home, while the upstairs game room provides additional space for movie nights, hobbies, or play. The spacious primary suite features bay windows, dual vanities, a jetted tub, separate shower, and a large walk-in closet with convenient access to the utility room. Outside, enjoy a covered patio and sparkling in-ground pool, creating the perfect setting for relaxing or entertaining during warm Texas days. Enjoy the amenities of Devonshire, including pools, parks, walking trails, sports courts and a clubhouse. A great opportunity to enjoy space, comfort, and the Texas backyard lifestyle in a desirable Forney community.

1005 Finsbury Park, Forney

$350,500
4 Beds 3 Baths 21344863 MLS
Some homes simply give you more room; 3606 Pendleton Court gives you room to live, gather, work, play, and grow. Tucked along a quiet cul-de-sac —perfect for the kids to gather and play —in the welcoming Heartland community, this two-story Bloomfield home offers approximately 3,034 square feet, four bedrooms, two-and-a-half baths, and a two-car garage—thoughtfully arranged for everyday comfort and memorable occasions. Step through the front door and imagine life unfolding here. The formal dining room is ready for holiday meals, birthday celebrations, and Sunday dinners that linger long after the plates are cleared. The heart of the home is the spacious, open kitchen and family room, where the cook never has to miss the conversation. The large island provides a natural gathering place for morning coffee, after-school homework, casual meals, and friends sharing stories while dinner is prepared. The master suite offers a private retreat at the end of the day, complete with space to unwind and take a relaxing bath or hot shower. You will love the generous walk-in closet. Upstairs, three additional bedrooms give everyone a place of their own, while the game and media rooms create a second living area for movie nights, video games, hobbies, or simply spreading out. With flexible spaces throughout, there is a home office, exercise area, playroom, or whatever best fits your season of life. Outside, the backyard with its extended, covered concrete patio is waiting for its next chapter—weekend cookouts, a garden, a playset, or quiet evenings beneath the Texas sky. Living in Heartland means more than owning a home; it means becoming part of a community designed for connection, recreation, and an active lifestyle. At 3606 Pendleton Court, the rooms are already here. All that is missing are the people, laughter, traditions, and memories that will make it truly yours. Come walk through the door and see where your next story could begin.

3606 Pendleton Ct, Forney

$569,990
6 Beds 4 Baths 21346122 MLS
Situated on a spacious corner lot in one of Forney’s sought after master planned communities, this stunning 6 bedroom, 4 full bath home offers more than 4,000 square feet of beautifully designed living space with room for everyone. From the moment you arrive, you’ll be impressed by the striking curb appeal, elegant stone accents, and oversized three car garage. Step inside to soaring ceilings, gorgeous wood flooring, and an inviting open layout filled with natural light. The spacious living room is anchored by a floor to ceiling stone fireplace and overlooks the backyard oasis through walls of windows. The chef’s kitchen is designed for both everyday living and entertaining, featuring abundant custom wood cabinetry, granite countertops, double ovens, a gas cooktop, a large center island, and extensive prep space. The flexible floor plan includes six generously sized bedrooms and four full bathrooms, providing endless possibilities for growing families, guests, or multigenerational living. The oversized primary suite is a true retreat with a spa inspired bath offering dual vanities, a soaking tub, separate shower, and an expansive walk in closet. Upstairs you’ll find additional living space along with a game room that is perfect for movie nights, pool tournaments, or entertaining friends. Step outside and enjoy your own private backyard paradise featuring a sparkling pool, expansive patio, and beautiful Texas sunsets that create the perfect setting for relaxing or hosting unforgettable gatherings. Located in a desirable master planned community with exceptional amenities, this home offers the perfect combination of luxury, functionality, and lifestyle while remaining just minutes from shopping, dining, schools, and major commuting routes. This exceptional home truly has it all. Schedule your private showing today before it’s gone!

813 Wren Ct, Forney

$325,000
4 Beds 3 Baths 21337014 MLS
** 2.99% FIXED RATE (3.75% APR) Plus, receive $500 a month for 24 months paid through the MegPrime App on Select Homes. Subject to Terms and Conditions Apply ** Brand New Construction by Megatel Homes! Experience lagoon living in Forney ISD at Bellagio, a vibrant master planned community featuring highly rated schools, scenic parks, and a welcoming small-town atmosphere rich in history as the Antique Capital of Texas. Enjoy resort-style amenities including a lagoon, fitness and wellness spaces, a full-service restaurant and bar, plus entertainment and relaxation for all ages. Move-in ready and never occupied! Megatel Homes Sylvia plan is a 2-story, 2,278 square foot home featuring 4 spacious bedrooms, 2.5 bathrooms, an entry foyer, a utility room, a loft, an upgraded primary bath, and a 2-car garage. This home blends style and function with an open-concept layout that connects the kitchen and living areas, making it easy to enjoy daily life or host guests. The main-level primary suite offers comfort and privacy, complete with a roomy walk-in closet and a private ensuite bath. Situated on a 40 ft lot, this home is available with elevation A, showcasing a distinct and stylish exterior design.

1417 Enzo Ct, Forney

$309,900
5 Beds 4 Baths 21332782 MLS
**REDUCED**Welcome to this spacious 5-bedroom, 3.5-bath home offering over 3,000 square feet of living space on a desirable corner lot in Travis Ranch. The thoughtfully designed floor plan features a first-floor primary suite with ensuite bath, multiple living areas, an open-concept kitchen with walk-in pantry, and a versatile upstairs bonus room. Enjoy soaring ceilings, abundant natural light, a cozy wood-burning fireplace, and generously sized secondary bedrooms. The large fenced backyard and covered patio provide plenty of space for entertaining or relaxing outdoors. Community amenities include a neighborhood pool, parks, playgrounds, and walking trails. Conveniently located near Forney ISD schools, shopping, dining, and easy access to US-80 for commuting. This is an excellent opportunity to make this home your own. Buyer to verify all information.

2011 New Braunfels, Forney

$649,900
4 Beds 4 Baths 21327245 MLS
Nestled in a serene neighborhood in Forney, TX, this one-owner exquisite 4-bedroom, 3.5-bathroom home boasts pristine architecture and thoughtful design throughout. Built for entertainment and with a plethora of luxurious features, this property is ideal for those seeking comfort and style. Step inside to discover an expansive open floor plan. A private study, with closet storage, offers a quiet space for work or relaxation, while the large formal dining room is perfect for hosting gatherings. The open-style family room, complete with a cozy fireplace and elegant built-in bookcases, flows seamlessly into a grand kitchen. Culinary enthusiasts will delight in the kitchen's gas rangetop, double ovens, and abundant granite countertops. The breakfast bar and bountiful custom cabinetry make it an entertainer's dream, complemented by a spacious walk-in pantry. The private primary retreat is a sanctuary of luxury, featuring a beautifully appointed bath with double vanities, a soothing jetted tub, and a dual head walk-in shower. The walk-in closet, equipped with a built-in chest of drawers, offers ample storage. Upstairs, a game room, with a wet bar, provides additional entertainment space, accompanied by three generous bedrooms, each outfitted with walk-in closets. Conveniently located, a half bath serves guests, and a large utility room with a folding area and sink adds to the home's functionality. Exterior features include a grand, covered balcony and a large covered porch, ideal for enjoying the picturesque landscaping maintained by a sprinkler system. Additional parking is available with a driveway and a covered carport. Craftsman details extend to the 3-car garage, which features a mud sink and full staircase leading to great attic storage. This home's exceptional drive-up appeal is enhanced by meticulous landscaping, offering both beauty and charm. Experience luxury living in this stunning Grandview Estates residence, where every detail is designed to impress.

16055 S Skyview Ct, Forney

$374,980
4 Beds 3 Baths 21310614 MLS
Imagine owning the home everyone admired—Pacesetter Homes' former model, the stunning Fannin Plan, showcasing the builder's finest finishes and upgrades, and now offered for sale FULLY FURNISHED. Picture-perfect curb appeal and beautifully manicured landscaping create an unforgettable first impression. Inside, more than 2,200 square feet of thoughtfully curated living space opens to a welcoming family room, while soaring ceilings and expansive windows fill the home with natural light. Designed with both style and functionality in mind, the timeless white-on-white chef's kitchen is sure to impress, featuring 36-inch upper cabinets, quartz countertops, a gas range, a large center island with a convenient pop-up outlet, and an undermount sink for a clean, sophisticated finish. Beautifully open to the family room and casual dining area, it's a space where everyone naturally gathers. Just beyond the dining area, a charming covered patio extends your living space outdoors—perfect for morning coffee or relaxing evenings—while a conveniently located powder bath adds everyday convenience to the main level. The spacious first-floor primary suite is a true private retreat, offering the perfect place to relax and recharge. The spa-inspired ensuite bath features an oversized walk-in shower and a generous walk-in closet with direct access to the laundry room—one of those thoughtful touches you'll appreciate every single day. Upstairs, you'll find three spacious secondary bedrooms along with a versatile game room enhanced by tasteful built-in cabinetry—creating the perfect space for homework, game nights, a playroom, or simply enjoying quality time together as a family. Outside, a large, private backyard backing to a peaceful greenbelt offers the perfect blend of privacy and possibility. Whether you dream of building a resort-style pool, creating the ultimate outdoor entertaining space, or simply enjoying your own safe haven where children and pets can play freely.

2208 Walden Pond Blvd, Forney

$294,900
4 Beds 2 Baths 21303244 MLS
Walden Pond West – Springsteen Floorplan This thoughtfully designed single-story home features an open-concept layout connecting the kitchen, breakfast nook, and spacious family room—perfect for everyday living and effortless entertaining. The main living area extends to a covered patio, offering a comfortable space for year-round outdoor relaxation. The private owner’s suite is tucked away at the rear of the home and includes a well-appointed en-suite bathroom and generous walk-in closet. At the front of the home, three secondary bedrooms provide flexibility for family members or guests. A versatile flex space adds even more functionality, easily adapting as a home office, playroom, fitness area, or additional living space to suit your needs.

1236 Haggetts Pond Rd, Forney

$350,000
4 Beds 3 Baths 21295122 MLS
Welcome to this beautifully upgraded HistoryMaker Walnut floorplan in the award-winning master-planned community of Heartland. Located in a quiet cul-de-sac just a short walk from the Oasis Amenity Center featuring multiple pools, waterslide, fitness center, playgrounds, fishing ponds, and miles of walking trails, this home offers the perfect combination of convenience, privacy, and lifestyle. With no neighbors directly behind or directly across the street, you'll enjoy a rare sense of privacy. The extended covered patio creates the perfect outdoor space for relaxing, entertaining, or enjoying peaceful Texas evenings. Inside, you'll find a dedicated home office, wood-look tile throughout the first floor, and a spacious open-concept layout designed for everyday living. The oversized primary suite features a large walk-in closet and oversized shower. Upstairs offers a huge game room or second living area, plus a private fourth bedroom with a full bath—perfect for guests, teens, or multi-generational living. Thoughtful upgrades include a whole-house water filtration and softener system, security screen door, portable generator hookup with upgraded electrical panel, and the added peace of mind of a remaining builder warranty. Conveniently located just 20 miles east of Dallas with easy access to both Hwy 175 and I-20, you'll be minutes from shopping, dining, and everyday conveniences including H-E-B, Target, Home Depot, and more in Forney, with Terrell and Crandall just down the road. If you've been searching for an upgraded home in a thriving community with resort-style amenities, privacy, flexible living space, and a convenient location, this is the one.

3805 S Courtney Ct, Forney

$550,000
4 Beds 4 Baths 21288070 MLS
Welcome to your private backyard paradise in the heart of Forney! 4 bedrooms, 3.5 bathrooms, 3,397 sq ft, 0.28-acre cul-de-sac lot - Built 2014 - Forney ISD This one has the space, the upgrades, and the backyard everyone's looking for. The open concept layout makes the main living area feel big and connected, with a kitchen that has the cabinet and counter space to actually function. The primary suite is on the main floor and features a soaking tub — the kind you'll actually use after a long day. Upstairs, you've got a media room and a game room, giving everyone in the house their own space. Step outside and you've got a covered patio, a pool with a hot tub, and a 0.28-acre cul-de-sac lot with room to breathe. 2-car garage, Forney ISD, HEB about 10 min away, and Highway 80 just 2-3 minutes out. This location makes daily life easy.

800 Goose Ct, Forney

$374,900
4 Beds 3 Baths 21265438 MLS
!!!!!PREMIUM LOT, OVERSIDE LARGE LOT!!!!,GREAT HOME FOR FIRST TIME BUYERS ON FAST GROWING FORNEY CITY, MINUTES TO SHOPPING SHOPS & NEW WHOLESALES COSTCO & BJ,2022 CONSTRUCTION TAKE ADVANTAGE OF THIS BEAUTIFUL HOME WITH BUILDERS WARRANTY IN PLACE,SELLERS VERY MOTIVATED, THIS MODERN convenience luxury home in this gorgeous 2 story , HOUSE HAS OPEN FLOOR PLAN,. An open concept kitchen to enjoy company and friends, with dining, & living room space makes gatherings a delight. Wood look tile floors on first floor through the common areas downstairs & compliment the white cabinetry, and match with the white quartz countertops of the kitchen. Stainless steel appliances in the kitchen include a gas range. This is the a DR Horton Galena floorplan, provide amounts of natural light and upgraded lighting fixtures that give a bright, open feel. Enormous and spacious Master Bedroom downstairs with ensuite, which is complete with a glass enclosed shower & separate soaking tub for relaxing. Upstairs features a game-room that provides a relax space, and the additional 2 bedrooms and a full bath. Enjoy your mornings or evenings on the back covered patio, that views a very large private fence backyard Conveniently located and tucked away in a quiet neighborhood in Forney. Schedule a showing asap or tour today!. HOUSE HAS BEEN BUILT IN 2022, STILL HAS SOME WARRANTIES AVAILABLE. WELL TAKEN CARE BY CURRENT OWNERS.

4311 Shadow Dr, Forney

$439,000
5 Beds 4 Baths 21235914 MLS
Move-in ready and absolutely stunning, this meticulously maintained home shows like new and is ready to impress from the moment you arrive, perfectly positioned on a quiet cul-de-sac for added privacy and minimal traffic. With undeniable curb appeal, a charming façade and a front-facing two-car garage welcome you in. Step inside to soaring ceilings, elegant archways, and a light, neutral palette that creates an airy, inviting feel throughout. Just off the entry, a private front-facing room offers the perfect flex space, ideal as a home office or guest bedroom. Designed with both everyday living and entertaining in mind, the open-concept layout flows beautifully. The grand living room features vaulted ceilings and abundant natural light, seamlessly connecting to a spacious formal dining area ready to host everything from intimate dinners to large gatherings. At the heart of the home, the chef’s kitchen is a true showstopper, complete with a large island, granite countertops, stylish pendant lighting, tiled backsplash, stainless steel appliances, electric cooktop, and a walk-in pantry. The private primary suite is a relaxing retreat, highlighted by a wall of windows, tray ceilings, and a luxurious en-suite bath with dual vanities, a garden tub, separate shower, and a generous walk-in closet. Upstairs, a sweeping staircase leads to an oversized game room, along with three spacious guest bedrooms and two full bathrooms, offering flexibility for any lifestyle. Step outside to a beautiful oversized backyard with a sprinkler system, a covered patio perfect for relaxing or entertaining, and plenty of room to design your dream pool. Tucked away on a cul-de-sac yet offering space, style, and a flexible floor plan, this home truly has it all!

117 Joshua Tree Ct, Forney

$314,000
4 Beds 3 Baths 21217858 MLS
Discover this spacious and well-maintained 2-story home located on a quiet cul-de-sac. This home features 4 bedrooms, 2.5 bathrooms, and an open floor plan perfect for modern living. The main level offers a seamless flow between the living room, dining area, and kitchen—ideal for both everyday living and entertaining. Also downstairs is a large primary suite with a private en-suite bathroom and ample closet space. Upstairs you'll find 3 generously-sized bedrooms. The additional bedrooms provide flexibility for guest rooms, home offices, or play areas. Step outside to enjoy a private outdoor deck, perfect for relaxing or hosting gatherings. This home offers excellent indoor-outdoor living with plenty of room to grow and make your own. Conveniently located near schools, parks, shopping, and commuter routes—this home checks all the boxes!

9460 Plum Ct, Forney

$328,000
5 Beds 3 Baths 21213752 MLS
FLASH SALE! Bring Your Best Offer! Amazing price on this full 5 bedroom 3 full bathroom home on large cul-de-sac lot! This is a Pulte-built floorplan you don’t see anymore, and it was made with multi-gen living in mind, perfect if you have family living with you or need that extra downstairs space. You’ve got plenty of room here with big living areas and a layout that works great for everyday life, entertaining, or working from home. The kitchen is extended with a walk-in pantry, tons of cabinets, and a long breakfast bar. The primary bedroom is downstairs, with a bathroom that has a separate tub and shower plus a huge walk-in closet. There’s also another bedroom and full bath downstairs, which is perfect for guests or in-laws. Upstairs has game room and 3 more large bedrooms, plus another full bathroom. Yard is spacious and private. This community has everything from pools, splash park, playgrounds, sports fields, hockey and more. They don’t build this floorplan anymore, so this is a rare chance to get something like this at a great price! ¡VENTA FLASH! ¡Envíe su mejor oferta! Precio increíble en esta casa de 5 recámaras y 3 baños completos ubicada en un amplio terreno. Este es un modelo de Pulte que ya no se construye, ideal si tiene familiares viviendo con usted. Aquí encontrará mucho espacio, con áreas amplias y una distribución que funciona perfecto para convivir o trabajar en casa. La cocina es extendida e incluye despensa amplia (walk-in), muchos gabinetes y una barra larga. La recámara principal está en planta baja, con baño que incluye tina y regadera separadas, además de un clóset grande tipo walk-in. También hay otra recámara y baño completo en la planta baja, ideal para visitas o familiares. En la planta alta encontrará un área de juegos (game room) y 3 recámaras amplias, además de otro baño completo. El patio es amplio y privado. Ya no construyen este modelo, así que esta es una oportunidad única de conseguir algo así a un excelente precio!

1103 Brazoria Rd, Forney

$305,000
4 Beds 3 Baths 21187164 MLS
Priced to Sell. Big backyard with pergola, storage shed, and newly installed laminate wood flooring. Additional features comprise a water heater, a master suite complete with walkin closet, dual sinks, garden tub, and separate shower. Residents can enjoy access to an array of neighborhood amenities, including jogging trails, two pools, fishing ponds, parks, and community events. The property is conveniently located within walking distance to Forney schools and offers easy access to shopping, medical facilities, dining, and entertainment options. * To help make your home-buying experience smooth and stress-free, this property comes with an America's Preferred Sellers Warranty. This gives you the freedom to choose your own licensed contractors, adding an extra layer of protection in your first year. The warranty is designed to give you peace of mind, so you can focus on enjoying your new home.

2125 Chisolm Trl, Forney

$275,000
21175671 MLS
THE BEST LOT IN THE COMMUNITY SITUATED LAKEFRONT ON LAKE RAY HUBBARD! Backyard faces West so you will have daily Sunset Views over the Lake, distant views of the Dallas Skyline, and you can open your back gate and hop on a paddle board or kayak within seconds and be in the water. This is one of a handful of lots that were sold before Travis Ranch was developed so this allows you to build ANY house you want here. Have a dream home? You can build it! Need pre-drafted plans? We can get those for you! With no required deadline for construction, you can build now or wait as long as you wish but the lot is ready to be built on with utilities to the property already. Surrounded by million dollar homes, you also have the enjoyment of the cul-de-sac, grassy park, fishing area, and no thru-traffic. Another great thing is these lots were recently annexed into the HOA, which gives you access to all of the amenities, Playgrounds, Pools, etc for all of Travis Ranch. Self Touring is available anytime

18021 Lake Ray Hubbard Dr, Forney

$320,000
5 Beds 3 Baths 21156199 MLS
BRAND NEW ROOF installed July 2026! New carpet throughout the entire house being installed in August 2026! Welcome home to space, value, and endless possibilities! This 5-bedroom, 2.5-bath, two-story home offers 2,724 sq ft and sits on over a third of an acre in a quiet cul-de-sac—one of the largest lots in the neighborhood. The primary suite is downstairs with a spacious ensuite featuring dual sinks, separate shower, and a soaking tub. Upstairs offers four oversized bedrooms with walk-in closets, a full bath, upstairs laundry, and a versatile second living or game room ideal for flexible family living. The oversized backyard is a true blank canvas with room for a pool, outdoor kitchen, fire pit, trampoline, or future custom patio. A solid storage building adds valuable extra space for lawn equipment and tools. Located in the Windmill Farms master-planned community spanning nearly 4,000 acres, you’ll enjoy an amenity-rich lifestyle with 5.5 miles of biking jogging trails, 11 ponds, parks, playgrounds, and two community pools—plus a highly rated school district and easy access to highways, shopping, and dining. Just 30 miles east of Dallas. One of the best deals on the market—don’t miss it!

2112 Foxglove Ct, Forney

$259,995
21084834 MLS
Welcome to Travis Ranch Marina! Lake Ray Hubbard's luxury waterfront development! Bring your builder and build your dream waterfront house on this premium lot! Conveniently located few minutes away from the Heath Golf & Yacht Club. Picture yourself building your perfect home on one of the most desirable lot surrounded by water views. This enchanting BEAUTIFUL OPEN WATER VIEWS lot is located on an exclusive street situated in one of the most prestigious waterfront communities on Lake Ray Hubbard. The lot is a sight to behold, surrounded by luxurious homes, providing a serene & tranquil atmosphere making it an ideal spot for relaxation, & enjoying the beauty of nature. If you love mingling with neighbors & exploring the neighborhood, this interior lot is perfect. The peace, tranquility, & exclusivity that come with living in this community make it a small price to pay and spectacular 180+ degree water views combine to make this one of the most desirable lots available today, great opportunity to own this amazing waterfront property. Life is short, it's time to build your dream house on lake Ray Hubbard! Motivated seller, bring all offers!

18029 Lake Ray Hubbard Dr, Forney

$875,000
4 Beds 4 Baths 20619189 MLS
Hidden gem in Forney-Heath! Bring your vision of paradise to this almost 9-acre property with a large family home with salt-water diving pool and spa, shared half acre pond, huge 35'x60' workshop & barn ready for horses situated at the end of Saddle Club surrounded by estate custom homes. Have a slice of the country serenity combined with city convenience with easy access to Hwy 80 and I-30. Great Rockwall schools district & plenty of commerce & shopping conveniences near Rockwall-Heath. Property is not part of properties annexed by city of Heath, no HOA and lower taxes. Main house recently updated with hand scraped hardwood floors, interior painting, stone fireplace, island kitchen remodeled with new granite countertops, cabinets & stack stone backsplash; gas cooktop, stainless steel appliances & breakfast nook overlooking expansive covered patio & pool deck. Large game room off kitchen with built-ins & full-size bar. Full guest bath with easy access to pool, guest bedroom with ensuite bath down the hall from study. Master suite boosts remodeled master bath with new paint, oversize frameless glass shower and jetted tub. Near full 500-gallon propane tank for heating and fireplace and stove; recently replaced picture frame windows, pool was built in 2006 and had new pool pump and rebuilt heater in 2023. Updated AC units in 2017 and 2022. Bamboo wood flooring was added upstairs 2021. Massive 35'x60' building houses 20'x30' workshop with electric, window AC unit, 2 overhead rolling doors and 2-stall barn for horses.

12578 Saddle Club Dr, Forney

Listings provided by North Texas Real Estate Information Systems (NTREIS). Listing data has been deemed reliable but is not guaranteed to be accurate by the MLS.

Last updated: