Refine Search
Sort by
811 Sweet Pea Dr, Pilot Point
$342,000
4 Beds ⋅ 3 Baths ⋅ 21425560 MLS
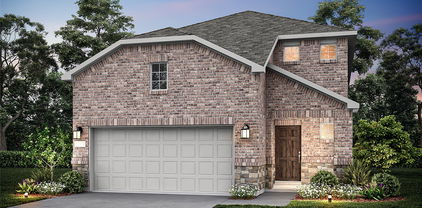
Welcome to this two-story home in the Windrose community in Pilot Point! Offering 4 bedrooms, 3 full bathrooms, and approximately 2,474 square feet, this home features a functional layout with an open-concept living area, a kitchen, and a second-floor game room. The primary bedroom is located on the first floor and includes separate vanities and a walk-in closet. Three additional bedrooms provide flexibility for family members, guests, or other needs. The kitchen is equipped with an electric oven, electric range, dishwasher, and disposal. Additional features include central heating and air conditioning, carpet and laminate flooring, and security features such as burglar, carbon monoxide, and smoke detectors. The property also includes an attached two-car garage and a wood fence. Located within Pilot Point ISD, serving Pilot Point Elementary, Pilot Point Middle, and Pilot Point High School.

811 Sweet Pea Dr, Pilot Point

14242 Marion Downs Trl, Pilot Point
$339,990
4 Beds ⋅ 3 Baths ⋅ 21416816 MLS
Built by M-I Homes. Welcome to 14242 Marion Downs Trail, Pilot Point, TX — a new construction single-story home built by M-I Homes. This Quick Move-In home offers a thoughtfully designed living space with 4 bedrooms and 3 bathrooms. Step inside to discover an open-concept living space that creates a seamless flow between the main gathering areas. The quality of design is evident throughout, with carefully selected finishes and a well-planned floorplan that maximizes both comfort and functionality. The owner's bedroom features a private en-suite bathroom, providing a relaxing retreat at the end of each day. Home Highlights: 4 bedrooms and 3 bathrooms New construction by M-I Homes Open-concept living space Covered patio for outdoor enjoyment Owner's bedroom with en-suite bathroom Thoughtful floorplan with quality craftsmanship The covered patio extends your living space outdoors, offering a comfortable area for relaxing or entertaining guests. Every detail of this home reflects a commitment to quality design, from the layout of the common areas to the proportions of each bedroom. This neighborhood provides a welcoming setting with proximity to parks, making it easy to enjoy outdoor recreation and green spaces. The single-story floorplan ensures convenient, accessible living for all members of the household. Schedule your visit today!

14242 Marion Downs Trl, Pilot Point

14214 Emeric St, Pilot Point
$316,500
4 Beds ⋅ 2 Baths ⋅ 21419644 MLS
MLS# 21419644 - Built by Starlight Homes - Ready Now! ~ $0 down options available - see sales office for details. The Discovery is a spacious two-story home featuring 4 bedrooms, 2.5 bathrooms, and 2,121 square feet of living space. The first floor offers an open-concept kitchen, dining area, and family room, creating the perfect space for entertaining and everyday living. Upstairs, you'll find a versatile loft, a private primary suite with a large walk-in closet, and three additional bedrooms, each with its own walk-in closet. The home also includes stainless steel appliances, a washer and dryer, granite countertops, a private backyard, energy-efficient features, and a 2-car​​‌​​​​‌​‌​​​​‌‌​​‌‌​‌‌​​‌​​​‌​‌ garage

14214 Emeric St, Pilot Point

14213 Gallatin St, Pilot Point
$398,500
4 Beds ⋅ 4 Baths ⋅ 21406360 MLS
MLS# 21406360 - Built by Ashton Woods Homes - Ready Now! ~ South-facing homesite, first-floor open stair railing with storage below the stairs, expansive covered back patio, and enhanced double shelf-and-pole storage in the primary closet.New two-story home by Ashton Woods designed with the Roosevelt Collection, this home features old world style with new traditions. Inside, the elongated foyer leads to the open kitchen-living-dining area within the heart of this new home. The gourmet kitchen features a large, eat-in island, stainless steel appliances, and a walk-in storage pantry. The private primary suite is ideally placed in the back of this home and enjoys dual vanity sinks, a walk-in shower, and a large walk-in closet. Upstairs, an expansive loft separates the three, secondary bedrooms and shared full bathroom. This new energy efficient home is complete with a landscaping package, sprinkler system, luxury vinyl plank flooring, and much more. Move into Creekview Fossil Ridge and enjoy the charm of Pilot Point's horse country with scenic trails, ponds, open green spaces, and family-friendly amenities, all just minutes from Lake Ray Roberts and everyday conveniences.

14213 Gallatin St, Pilot Point

14205 Gallatin St, Pilot Point
$349,000
4 Beds ⋅ 3 Baths ⋅ 21396890 MLS
MLS# 21396890 - Built by Ashton Woods Homes - Ready Now! ~ South-facing homesite, large walk-in pantry to maximize storage, first-floor open stair railing, and a secluded first-floor primary suite with all secondary bedrooms upstairs for added privacy.New home by Ashton Woods located in Creekview Fossil Ridge. Enjoy the charm of Pilot Point's horse country with scenic trails, ponds, open green spaces, and family-friendly amenities, all just minutes from Lake Ray Roberts and everyday conveniences. This new home is designed with the Noir Collection, featuring high contrasts and gold finishes. An expansive, open kitchen-living-dining space takes center stage within the heart of this new home. The primary suite on the main floor includes a spacious bath featuring a glass enclosed walk-in shower and a roomy closet. Upstairs, you will find a loft, three secondary bedrooms and a full bathroom with dual vanity sinks. This new home is complete with a landscaping package, sprinkler system, energy efficient HVAC, energy efficient dual pane windows, and much more. Move into Creekview Fossil Ridge and enjoy the charm of Pilot Point's horse country with scenic trails, ponds, open green spaces, and family-friendly amenities, all just minutes from Lake Ray Roberts and everyday conveniences.

14205 Gallatin St, Pilot Point

14526 Jemison St, Pilot Point
$419,960
3 Beds ⋅ 3 Baths ⋅ 21396412 MLS
MLS# 21396412 - Built by Pacesetter Homes - Ready Now! ~ This thoughtfully designed new home at 14526 Jemison Street showcases the popular Southlake floor plan with 3 bedrooms, 2.5 bathrooms, and a dedicated study ideal for today’s flexible lifestyles. The light-filled family room features elegant transom windows and a striking 42? fireplace, creating a warm and inviting central gathering space. The kitchen is both stylish and functional with quartz countertops, stainless steel appliances, pendant lighting over the island, and a convenient pop-up outlet. A built-in tech center adds everyday convenience for work, homework, or organization. The private master suite is enhanced with added windows, while the master bath with a box window brings in natural light and a spa-like feel. Finishing touches include brushed nickel light fixtures and full gutters around the entire home.

14526 Jemison St, Pilot Point

14457 Lovelace St, Pilot Point
$424,960
4 Beds ⋅ 3 Baths ⋅ 21396328 MLS
MLS# 21396328 - Built by Pacesetter Homes - Ready Now! ~ Located at 14457 Lovelace Street, this North facing Addison II floor plan is a 1-story home offering 4 bedrooms, 3 bathrooms, a study, and a game room. The family room features a cathedral ceiling with added windows that bring in natural light and connect easily to the extended covered patio. The deluxe kitchen includes 42? cabinets, quartz countertops, stainless steel appliances, and pendant lighting over the island for a clean, functional layout. The private master bedroom includes a box window, and the master bath features a shower with a built-in seat. Additional upgrades include added LED disk lighting in the master bedroom, family room, game room, and study, along with brushed nickel light fixtures throughout. A gas drop at the back patio supports outdoor cooking, while full gutters add exterior functionality.

14457 Lovelace St, Pilot Point

14273 Zealand Dr, Pilot Point
$279,990
3 Beds ⋅ 2 Baths ⋅ 21389685 MLS
Built by M-I Homes. Located at 14273 Zealand Drive, this new construction single-story home by M-I Homes offers a thoughtfully arranged living space. The single-level layout places every room on one floor, creating an accessible design that suits a range of lifestyles. The floorplan centers on an open-concept living space where the kitchen, dining area, and family room flow together without interruption. This arrangement keeps sightlines clear across the main living areas and makes everyday routines and gatherings easier to manage. Natural light moves freely through the connected rooms, and the layout provides flexibility in how furniture and functional zones are arranged. Key features include: 3 bedrooms and 2 full bathrooms Open-concept kitchen, dining, and family room Covered patio for outdoor use New construction by M-I Homes The covered patio extends the usable space beyond the interior walls, offering a shaded area for dining, seating, or simply spending time outdoors during warmer months. It connects directly to the main living area, making it a practical extension of the home rather than a separate afterthought. Construction quality reflects M-I Homes' established building standards, with attention paid to material selection, structural detail, and finish work throughout. The 2 full bathrooms serve the 3 bedrooms efficiently, and the compact square footage translates to straightforward upkeep and manageable operating costs for the household. Schedule your visit today!

14273 Zealand Dr, Pilot Point

14210 Emeric St, Pilot Point
$325,500
4 Beds ⋅ 3 Baths ⋅ 21387180 MLS
MLS# 21387180 - Built by Starlight Homes - Ready Now! ~ $0 down options available - see sales office for details. Bright, open living space with a large backyard offering added privacy with no upper-level windows directly behind. As you enter the home, you're welcomed into the foyer with immediate access to the staircase leading to the second floor. Continuing through the main level, you’ll pass a storage closet, a bedroom with a full bath, and entry to the two - car garage. The home then opens into the family room, dining area, and kitchen—offering a comfortable and connected living space. Upstairs, a spacious loft serves as a central gathering area, leading to two additional bedrooms, each with its own walk - in closet and a shared full bath. The second floor also includes the primary bedroom, featuring a private bath and a generous walk - in closet, as well as a conveniently located laundry room.

14210 Emeric St, Pilot Point

14217 Gallatin St, Pilot Point
$418,500
5 Beds ⋅ 4 Baths ⋅ 21375246 MLS
MLS# 21375246 - Built by Ashton Woods Homes - Ready Now! ~ South-facing homesite, soaring family room ceilings, loft overlook, abundant windows for natural light, and enhanced double shelf-and-pole storage in the primary closet.Welcome to this stunning two-story home by Ashton Woods in Pilot Point, TX. Designed with the Oxford Collection, this home features dark, rich browns and bright, crisp neutrals. The elongated foyer leads to the open kitchen-living-dining area within the heart of this home. The gourmet kitchen features a large, eat-in island, a stainless steel appliance package and a large walk-in storage pantry perfectly placed beneath the stairs to maximize space. The private primary suite features a vaulted ceiling, dual vanity sinks, a large walk-in shower, linen closet, and an ample walk-in closet. A first-floor guest room with full bathroom is just steps from the dining area. Upstairs, a spacious loft overlooks the family room below and three secondary bedrooms share two full bathrooms. This new home is complete with a landscaping package, sprinkler system, dual pane energy efficient windows, energy efficient HVAC, and much more! Move into Creekview Fossil Ridge and enjoy the charm of Pilot Point's horse country with scenic trails, ponds, open green spaces, and family-friendly amenities, all just minutes from Lake Ray Roberts and everyday conveniences.

14217 Gallatin St, Pilot Point

14534 Lovelace St, Pilot Point
$424,910
4 Beds ⋅ 3 Baths ⋅ 21360279 MLS
MLS# 21360279 - Built by Pacesetter Homes - Ready Now! ~ One story 4-bedroom, 3-bathroom home in Pilot Point for sale. The open-concept layout features raised ceilings in the family room and luxury vinyl plank flooring in the main living areas. The kitchen features white cabinetry, a black painted island, Misty Carrera quartz countertops, a picket tile backsplash, and GE stainless steel appliances including a gas cooktop, built-in oven, and microwave. You’ll love the added touches like pendant lighting over the island, a single-bowl sink, pot and pan drawers, and a pull-out trash bin. Glass French doors open to a private study—perfect for working from home. The master suite includes a large glass-enclosed tile shower with a built-in seat and upgraded shower head. Secondary bathrooms feature upgraded oval sinks, and additional lighting has been added in the family and master bedrooms for a brighter feel. Outside, enjoy the extended covered patio, ideal for relaxing or entertaining. From the 8-foot front door to the white rocker switches throughout, this home is full of smart, stylish details.

14534 Lovelace St, Pilot Point

14557 Herschel St, Pilot Point
$499,900
4 Beds ⋅ 4 Baths ⋅ 21355946 MLS
STONEHOLLOW HOMES! CREEKVIEW MEADOWS! HIGHLY ACCLAIMED CELINA ISD! POPULAR REGATTA FLOOR PLAN! READY NOW! Welcome to this exceptional 4-bedroom, 3.5-bathroom home w. an upstairs game room and over 3,200 sq.ft. of thoughtfully designed living space. Perfectly situated in the rolling plains of Pilot Point. This home offers luxury living inside and out. An open floor plan w. a high ceiling in the entry and family room and plenty of large windows to let in all of the natural light. A gourmet kitchen appointed w. Shoji White painted cabinets and luxurious quartz paired w. a stunning Serliana backsplash tile to bring it all together. Built-in gas cooktop and separate oven. Large, single bowl stainless sink. SPACIOUS PANTRY UNDER THE STAIRS! Under cabinet task lighting! Open floor plan that lives very large w. the kitchen looking over the massive island to the family room! Family Room anchored w. a direct vent corner fireplace w. stone to ceiling and cedar mantel. Windows in all the right places allow plenty of natural light. The modern finishes of HAND-SCRAPED wood floor w.a warm finish. Private study at front near entry! Primary bedroom w. long window seat! Beautifully designed PRIMARY BATH w. SPACIOUS SHOWER finished in a stunning Zellige tile. ALL secondary baths w. light Shoji White cabinets, w. quartz countertops. Stonehollow features also include 5 inch baseboards, tankless hot water heater, floor plug in family room, framed mirror at primary and powder baths, rounded corners, lots of extra LED disc lighting through out, radiant barrier roof deck, elongated toilets, smart lock front door, builder 1-2-10 warranty and so much more. Celina area is more convenient each day w. HEB, Costco, Lowes, Home Depot and a new state of the art Methodist hospital under construction. Minutes from the nostalgic Downtown Celina Square. Come join this thriving and growing small town!

14557 Herschel St, Pilot Point

14517 Herschel St, Pilot Point
$498,900
5 Beds ⋅ 4 Baths ⋅ 21328568 MLS
STONEHOLLOW HOMES! CREEKVIEW MEADOWS! HIGHLY ACCLAIMED CELINA ISD! POPULAR BASALT FLOOR PLAN! SEPTEMBER COMPLETION! Welcome to this exceptional 5 BEDROOM, 4 BATHROOM home w. an upstairs game room and MEDIA ROOM! Thoughtfully designed living space. Perfectly situated in the rolling plains of WEST CELINA. This home offers luxury living inside and out. An open floor plan w. a high ceiling in family room and plenty of large windows to let in all of the natural light. Rich NAIL DOWN HANDSCRAPED WOOD floors w. a warm stain flow throughout the entry, kitchen, dining and living spaces. A gourmet kitchen appointed w. slate stained cabinets w. luxurious quartz paired w. a stunning Miramo backsplash tile to bring it all together. Built-in gas cooktop and separate oven. SINGLE BOWL porcelain FARM SINK. SPACIOUS CORNER PANTRY! Under cabinet task lighting! Open floor plan that lives very large w. the kitchen looking over the massive island! Family Room anchored w. a direct vent corner fireplace w. stone to ceiling and cedar mantel. Windows in all the right places allow plenty of natural light. Private study at front near entry! Primary bedroom w. BAY WINDOW! Beautifully designed PRIMARY BATH w. SPACIOUS SHOWER finished in a stunning glazed designer tile. ALL secondary baths w. slate stained cabinets, w. quartz countertops. Entertainment overflows upstairs w. spacious GAME ROOM that leads to an even larger MEDIA ROOM! Stonehollow features also include 5 in. baseboards, tankless hot water heater, floor plug in family room, framed mirror at primary and powder baths, rounded corners, lots of extra LED disc lighting through out, radiant barrier roof deck, elongated toilets, smart lock front door, builder 1-2-10 warranty and so much more. Celina area is more convenient each day w. HEB, Costco, Lowes, Home Depot and a new state of the art Methodist hospital under construction. Minutes from the nostalgic Downtown Celina Square. Come join this thriving and growing small town!

14517 Herschel St, Pilot Point

14542 Lovelace St, Pilot Point
$474,379
5 Beds ⋅ 4 Baths ⋅ 21317584 MLS
BRAND NEW! NEVER LIVED IN! This Violet IV by Bloomfield Homes offers 5 bedrooms, 4 bathrooms, game room, media room, and study. Situated in the desirable Creekview Meadows community, this popular two-story home showcases a beautiful brick and stone exterior with an impressive 8' front door, leading into an open-concept layout filled with natural light and designed for both everyday living and entertaining; the private study features elegant glass French doors, while the Deluxe Kitchen includes quartz countertops, stainless steel appliances, and a spacious walk-in pantry that flows seamlessly into the main living areas; upgraded engineered wood flooring extends through the main areas, complemented by tile and carpet upgrades throughout, with generously sized secondary bedrooms and versatile upstairs living spaces including a game room and media room; outdoor living is enhanced by a covered patio, while the fully landscaped yard with trees, plants, stone edging, sprinkler system, stained fencing, and gutters creates a move-in ready home with thoughtful upgrades and strong curb appeal. Visit Bloomfield Homes today at Creekview Meadows to tour this gorgeous Violet IV.

14542 Lovelace St, Pilot Point

14458 Lovelace St, Pilot Point
$499,000
5 Beds ⋅ 4 Baths ⋅ 21317602 MLS
BRAND NEW & NEVER LIVED IN. Quick Close Ready! This Rose II by Bloomfield Homes offers 5 bedrooms, 4 bathrooms, game room, media room, and study. Situated in the desirable Creekview Meadows community, this gorgeous two-story home showcases stunning curb appeal with a brick and stone exterior and an impressive 8' front door, leading into a bright and open-concept layout filled with natural light from abundant windows throughout; the private study features glass French doors for a functional work-from-home space, while the Deluxe Kitchen is a chef’s dream with quartz countertops, stainless steel appliances, and a spacious walk-in pantry that flows seamlessly into the main living areas, perfect for both everyday living and entertaining; upgraded engineered wood flooring extends through the main areas of the first floor, complemented by upgraded tile in all bathrooms and upgraded carpet in the bedrooms for a refined and cohesive look, with quartz countertops continuing throughout all bathrooms, along with generously sized secondary bedrooms and versatile upstairs living spaces including a game room and media room, offering flexibility for any lifestyle; outdoor living is enhanced by a covered patio, fully landscaped yard complete with trees, plants, stone edging, sprinkler system, stained fencing, and gutters, creating a move-in ready home designed for comfort and convenience. Visit Bloomfield Homes today at Creekview Meadows to tour this gorgeous Rose II.

14458 Lovelace St, Pilot Point

5941 Laurel Lake Ln, Pilot Point
$294,750
3 Beds ⋅ 2 Baths ⋅ 21316164 MLS
MLS# 21316164 - Built by Ashton Woods Homes - Ready Now! ~ Covered front porch perfect for morning coffee, no front or rear neighbors for added privacy, abundant walk-in pantry shelving, and enhanced double shelf-and-pole storage in the primary closet.New single-story home by Ashton Woods located in Pilot Point, TX is centered around efficient, open living. Designed with the Milan Collection, this home features cool grays and contemporary finishes. The front porch opens to an elongated foyer with a coat closet, as well as an additional storage closet, leading into an open kitchen-living-dining experience. The primary suite with vestibule entry for privacy features a spacious walk-in shower with glass enclosure, dual vanity sinks, and an ample walk-in closet. The utility room is just steps from the primary suite for effortless laundry days. The secondary bedrooms, each with their own closets, share a full bathroom with vanity. This new home is complete with a landscaping and sprinkler system, energy efficient HVAC, double pane energy efficient windows, and much more! Move into Creekview Fossil Ridge and enjoy the charm of Pilot Point's horse country with scenic trails, ponds, open green spaces, and family-friendly amenities, all just minutes from Lake Ray Roberts and everyday conveniences.

5941 Laurel Lake Ln, Pilot Point

5909 Laurel Lake Ln, Pilot Point
$369,000
4 Beds ⋅ 4 Baths ⋅ 21316160 MLS
MLS# 21316160 - Built by Ashton Woods Homes - Ready Now! ~ No front or rear neighbors, abundant windows fill the home with natural light, blinds throughout, convenient utility room adjacent to the primary suite, under-stair storage, open stair railing, and an expansive covered patio that extends your living space outdoors.New two-story home by Ashton Woods designed with the Artisan Collection, this home features earthy tones and mixed textures. Inside, the elongated foyer leads to the open kitchen-living-dining area within the heart of this new home. The gourmet kitchen features a large, eat-in island, stainless steel appliances, and a walk-in storage pantry. The private primary suite is ideally placed in the back of this home and enjoys dual vanity sinks, a glass enclosed walk-in shower, and a large walk-in closet. Upstairs, an expansive loft separates the three, secondary bedrooms and shared full bathroom. This new energy efficient home is complete with a landscaping package, sprinkler system, luxury vinyl plank flooring, and much more. Move into Creekview Fossil Ridge and enjoy the charm of Pilot Point's horse country with scenic trails, ponds, open green spaces, and family-friendly amenities, all just minutes from Lake Ray Roberts and everyday conveniences.

5909 Laurel Lake Ln, Pilot Point

14565 Helena St, Pilot Point
$440,000
5 Beds ⋅ 4 Baths ⋅ 21315196 MLS
RISLAND HOMES 4202 floor plan. Welcome home to this beautiful 5-bedroom, 4-bath home, located on a desirable north-facing homesite, this open-concept floor plan offers abundant natural light, and flexible living spaces for growing families, guests, or working from home. The kitchen showcases elegant quartz countertops, a stunning white tile backsplash, timeless white cabinetry, elegant bronze hardware, soft-close drawers, a built-in trash bin, and a refrigerator included. Designed with convenience in mind, the main level includes a primary suite complete with a generous walk-in closet and a spa-inspired bath featuring a garden tub and separate walk-in shower. A secondary bedroom and full bathroom on the main level offer flexibility for guests, multigenerational living, or a dedicated home office. The spacious laundry room includes a washer and dryer and provides convenient access to the garage. Upstairs, you'll find three additional bedrooms, including one with a private en-suite bath. Both upstairs bathrooms continue the home's elegant design with timeless white cabinetry, quartz countertops, and modern finishes. A spacious game room offers the perfect place for a playroom, or a second living area. From the cohesive designer finishes throughout to the spacious backyard and abundant storage, every detail of this home has been thoughtfully selected for both beauty and functionality. With the refrigerator, washer, and dryer already included, you'll enjoy added value and convenience from day one. All of this in a vibrant neighborhood with easy access to top-rated schools, shopping, dining, and more. Turn this opportunity into your new address contact the sales manager today to learn about available incentives and schedule your private tour!

14565 Helena St, Pilot Point

5937 Laurel Lake Ln, Pilot Point
$348,800
3 Beds ⋅ 3 Baths ⋅ 21312102 MLS
MLS# 21312102 - Built by Ashton Woods Homes - Ready Now! ~ South-facing homesite, open stair railing with under-stair storage, private loft, second-floor shares all bedrooms and convenient utility room, and enhanced double shelf-and-pole storage in the primary closet.New home by Ashton Woods designed with the Artisan Collection, this home features earthy tones and mixed textures. Inside, the foyer leads to the open kitchen-living-dining area within the heart of this home. The gourmet kitchen features a large eat-in island and walk-in storage pantry. Upstairs the primary suite enjoys dual vanity sinks, a glass enclosed walk-in shower, a linen closet and a large walk-in closet. An expansive loft, two secondary bedrooms sharing a full bathroom and a utility room are all also convientally located on the second floor. Move into Creekview Fossil Ridge and enjoy the charm of Pilot Point's horse country with scenic trails, ponds, open green spaces, and family-friendly amenities, all just minutes from Lake Ray Roberts and everyday conveniences.

5937 Laurel Lake Ln, Pilot Point

14205 Donahue St, Pilot Point
$294,500
3 Beds ⋅ 2 Baths ⋅ 21309662 MLS
MLS# 21309662 - Built by Starlight Homes - Ready Now! ~ $0 down options available - see sales office for details. Enjoy a large backyard backing to a one-story home, plus the benefit of being on a completed street with construction already finished. You enter through the covered porch into the foyer and travel down the hall, where a powder bath is conveniently located. As you step into the family room, the stairs leading to the second floor come into view. The open layout flows into the kitchen, which features a pantry, additional storage space, and access to the two-car garage. Upstairs, the primary bedroom includes a walk-in closet and a spacious primary bath. The laundry room is located right at the top of the stairs for easy access. Two additional bedrooms, each with its own walk-in closet, share a full bath.

14205 Donahue St, Pilot Point

14204 Donahue St, Pilot Point
$292,000
3 Beds ⋅ 2 Baths ⋅ 21297145 MLS
MLS# 21297145 - Built by Starlight Homes - Ready Now! ~ $0 down options available - see sales office for details. BRAND NEW HOME! One-story home conveniently located near the community mail center on a completed street. Enter through the front porch into a foyer with two bedrooms and a full bath located near the front of the home. The laundry room and coat closet are also accessible from this hallway. At the center of the home, the kitchen opens to the dining area and great room, creating a spacious main living space. Toward the back, the primary bedroom features a walk-in closet and a primary bath. A patio is accessible through the great room, and the two-car garage connects to the home through a hallway near the foyer. Buyer to verify all information, final finishes, and completion timeline.

14204 Donahue St, Pilot Point

14510 Lovelace St, Pilot Point
$499,000
5 Beds ⋅ 4 Baths ⋅ 21282635 MLS
Brand New! Never Lived In! This Rose II by Bloomfield Homes offers 5 bedrooms, 4 bathrooms, game room, media room, study, and formal dining. Situated in the desirable Creekview Meadows community, this beautifully designed home showcases a spacious open-concept layout with extensive upgrades throughout, including a Deluxe Kitchen with a 5-burner cooktop, farmhouse sink, pot filler, smooth wrapped island with pendant lights, upgraded backsplash, trash can pull-out drawer, and ample cabinetry that flows seamlessly into the main living area, while the private study features elegant glass French doors and the media room is enclosed with double solid doors for added privacy; upgraded laminate flooring extends through the main areas of the first floor, complemented by upgraded carpet, 8' interior doors, cabinet hardware throughout, and 2-inch faux wood blinds throughout, with a spacious primary retreat featuring an enlarged shower and a secondary bath with upgraded shower, generously sized secondary bedrooms, and versatile living spaces for entertainment and relaxation, plus outdoor living including a covered patio with gas stub, all enhanced by strong curb appeal featuring a brick front porch, upgraded brick and stone exterior, an impressive 8' front door, 8' patio door, exterior uplights, and gutters. Visit Bloomfield Homes today at Creekview Meadows to tour this gorgeous Rose II.

14510 Lovelace St, Pilot Point

5915 Laurel Lake Ln, Pilot Point
$298,700
3 Beds ⋅ 2 Baths ⋅ 21274589 MLS
MLS# 21274589 - Built by Ashton Woods Homes - Ready Now! ~ Privacy with no front or rear neighbors, abundant windows fill the home with nautural light and include built-in blinds throughout, plus a spa-like primary bath featuring a walk-in shower with a built-in seat.New home by Ashton Woods located in Pilot Point, TX. Designed with the Serene Collection, this home features muted earth tones and natural textures. This spacious, one-story home showcases a sunlit open kitchen-dining-living area with views of the covered patio. The primary suite features vaulted ceilings and includes a spacious bath featuring a walk-in shower and a roomy closet. Two secondary bedrooms share a full bathroom with a dual sink vanity. This energy efficent home is complete with a landscaping package, sprinkler system, and much more! Move into Creekview Fossil Ridge and enjoy the charm of Pilot Point's horse country with scenic trails, ponds, open green spaces, and family-friendly amenities, all just minutes from Lake Ray Roberts and everyday conveniences.

5915 Laurel Lake Ln, Pilot Point

14506 Herschel St, Pilot Point
$499,920
4 Beds ⋅ 4 Baths ⋅ 21271899 MLS
MLS# 21271899 - Built by Pacesetter Homes - Ready Now! ~ This spacious home offers 4 bedrooms, 3.5 baths, and a layout designed for comfort and convenience. A guest suite is located downstairs with its own private bath, while the primary suite is tucked at the back of the home for added privacy. The primary bedroom features a window seat, extra windows for natural light, and direct access to the laundry room through the walk-in closet. The laundry also includes built-in cabinetry for extra storage. The deluxe kitchen includes pure white cabinetry paired with a soft gray island, Misty Carrara quartz countertops, and a herringbone tile backsplash. Functional upgrades like pot and pan drawers, a pull-out trash can, and GE stainless steel appliances make everyday tasks easier. Engineered hardwood flooring runs throughout the main living areas, tying the open-concept layout together. A private study is located at the rear of the home, ideal for a quiet work-from-home setup. Upstairs, the vaulted-ceiling game room creates an open and airy space to gather, while the media room offers the perfect setup for movie nights. Two additional bedrooms are upstairs and share a full bath with double sinks. Your Pacesetter Home comes equipped with a suite of smart features designed to enhance everyday living.-Ring Video Doorbell-Brilliant Smart Home System to control lighting and music-Honeywell Smart T6 Thermostat for energy savings-WiFi-enabled Garage Door-Rainbird Wifi-capable Sprinkler SystemPlus, enjoy added support with White Glove Service!

14506 Herschel St, Pilot Point

14561 Helena St, Pilot Point
$390,000
4 Beds ⋅ 3 Baths ⋅ 21257451 MLS
RISLAND HOMES 4102 floor plan. Welcome home! This beautifully designed 4-bedroom, 3-bath home in Creekview Meadow offers the perfect blend of comfort and functionality. The open layout creates a natural flow from the spacious family room into the dining area and kitchen, complete with a large island, walk-in pantry, and plenty of storage. The private primary suite provides a relaxing retreat with a spa-like bathroom and generous walk-in closet. A secondary bedroom with its own bathroom is ideal for guests or extended family. Step outside to enjoy the covered patio and backyard space, perfect for relaxing or entertaining. With thoughtful features like a large laundry room, 2-car garage, and included appliances: washer, dryer, refrigerator, and cordless blinds, this home is truly move-in ready. All of this in a vibrant neighborhood with easy access to top-rated schools, shopping, dining, and more. Turn this opportunity into your new address. Schedule your private showing today!

14561 Helena St, Pilot Point

14167 Harden St, Pilot Point
$421,600
5 Beds ⋅ 5 Baths ⋅ 21244850 MLS
MLS# 21244850 - Built by Ashton Woods Homes - Ready Now! ~ Enhanced wrap-around kitchen with built-in appliances, durable LVP flooring throughout the first floor, open stair railing, first-floor guest suite, upstairs primary suite with secondary bedrooms, large walk-in primary shower with a built-in seat, and enhanced double shelf-and-pole storage in the primary closet.Welcome to this stunning two-story home by Ashton Woods in Pilot Point, TX. Designed with the Artisan Collection, this home features a warm blend of bohemian touches and harmonious textures. The open kitchen-living-dining area takes center stage within this home. The chef-inspired kitchen enjoys an eat-in island and walk-in storage pantry. Just steps from the kitchen is a secondary bedroom and full bathroom that's perfect for a guest suite, home office, or entertainment room. Upstairs the primary suite enjoys dual vanities, a glass enclosed walk-in shower and large walk-in closet. An expansive loft, three secondary bedrooms, two full bathrooms and a utility room are all also conveniently located on the second floor. Discover this new home where every element has been thoughtfully curated to create a truly exceptional living space. Move into Creekview Fossil Ridge and enjoy the charm of Pilot Point's horse country with scenic trails, ponds, open green spaces, and family-friendly amenities, all just minutes from Lake Ray Roberts and everyday conveniences.

14167 Harden St, Pilot Point

Listings provided by North Texas Real Estate Information Systems (NTREIS). Listing data has been deemed reliable but is not guaranteed to be accurate by the MLS.

Last updated:

How much is your home worth?

Get instant property value now!