Refine Search
Sort by
$1,052,280
21370383 MLS
56.88 acres outside the city limits of Ferris in Ellis County Texas offering a rare combination of mature hardwood trees, ponds, an existing agricultural exemption and surface conditions that appear favorable for sand production that has never been excavated. The property sits in a growing southern DFW corridor with convenient access to I 45 Dallas Waxahachie and Ennis while remaining outside city limits for greater flexibility. Beautiful hardwoods provide shade wildlife habitat and strong visual appeal and the ponds add water recreation and amenity value. The agricultural exemption supports lower holding costs for continued farming ranching or wildlife use. The land has not been dug for sand and the surface suggests a good base that may support future sand evaluation in addition to recreational homesite or longer term development potential. Ideal for a buyer seeking usable scenic acreage in Ellis County.

455 James Rd, Ferris

$351,990
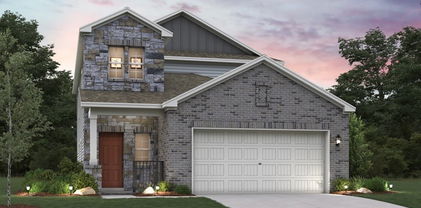
4 Beds 3 Baths 21368997 MLS
New! Gorgeous two story. Four bedrooms three full baths, with large upstairs loft. Home includes, island kitchen, granite counters throughout, LED lighting, full sprinkler system, professionally engineered post tension foundation, and much more! Located in the rural area of Ferris, Bluff Springs offers the perfect balance of comfort and convenience. With a variety of floor plans to choose from, there is a perfect home for every family size and lifestyle. Our homes feature modern amenities and luxurious finishes, including hard surface countertops, stainless steel appliances, and laminated wood plank flooring. Each home also comes with a professionally landscaped front yard and full sod and sprinklers. Bluff Springs is conveniently located near I-45, providing easy access to downtown Dallas. Don’t miss out on the opportunity to be a part of this exciting new community. Contact us today to schedule a tour of Bluff Springs and see all that it has to offer!

354 Shaw Creek Blvd, Ferris

$499,000
4 Beds 4 Baths 21344433 MLS
Welcome to this beautifully appointed single-story home in Rock Creek Estates #3 - NO HOA, situated on a huge, fully fenced lot with plenty of space to enjoy! From the inviting entry foyer, you’ll step into a bright & open floor plan featuring high ceilings & a stunning living room fireplace surrounded by brick. The living room flows seamlessly into the kitchen, dining area, & breakfast nook, creating an ideal space for everyday living. The spacious kitchen offers stainless steel appliances, abundant cabinet storage, & plenty of room to gather. The home features four bedrooms or 3 bedrooms & an ofc, including a private primary suite with high ceilings & an abundance of natural light. Double doors lead into the luxurious primary bathroom, complete with dual vanities, a walk-in shower, & a relaxing soaking tub. Additional bedrooms feature carpet flooring & ceiling fans, with their own ensuite bathrooms. A separate 3 qtr. bathroom with a walk-in shower and a convenient powder bathroom complete the main living areas. The walk-in laundry room provides excellent functionality and leads directly to the attached two-car garage. Outside, enjoy the expansive backyard with a patio & a fantastic covered addition featuring vaulted ceilings and ceiling fans—an ideal spot for morning coffee, evening drinks, or relaxing with friends & family. The huge fully fenced lot provides plenty of room for outdoor activities. In addition to the attached two-car garage, the property offers a detached one-car garage-carport area, providing excellent flexibility for additional parking, storage, hobbies, or recreational equipment. With its spacious single-level layout, multiple bathrooms, generous lot, impressive outdoor living space, multiple garage-storage, or workshop options, & no HOA, this Rock Creek Estates home offers the space, comfort, & flexibility you’ve been looking for! Discounted rate options & no lender fee future refinancing may be available for qualified buyers of this home

829 Meadow Lark Ln, Red Oak

$425,000
4 Beds 2 Baths 21365109 MLS
Welcome to 833 Shady Brook Ln, where wide-open Texas living meets a beautifully refreshed single-story home on approximately 1.15 acres in Red Oak. Offering 4 bedrooms, 1,886 sq ft and an attached 2-car garage, this Rock Creek Estates property delivers the space, flexibility and outdoor room buyers search for in Ellis County. A timeless brick-and-stone exterior, mature landscaping create standout curb appeal. Inside, light neutral tones, updated flooring, decorative trim and abundant natural light create a warm, modern feel. The spacious living room is anchored by a striking stone fireplace and tray ceiling, providing an inviting gathering space with an easy flow into the dining and kitchen areas. The bright kitchen features crisp white cabinetry, granite countertops, stainless steel appliances, generous storage, a breakfast area and center island with bar seating—ideal for everyday meals and entertaining. The private primary suite offers generous proportions, a tray ceiling and ensuite bath access. Three additional bedrooms provide excellent flexibility for guests, hobbies or a dedicated home office, including a room conveniently positioned near the entry for work-from-home needs. Arched windows, updated lighting, ceiling fans and clean finishes add character throughout this thoughtfully designed floor plan. Step outside to enjoy a spacious patio overlooking an expansive yard with mature trees and room to garden, entertain, add recreational space or simply enjoy the extra breathing room. With more than an acre, this Red Oak acreage property offers the freedom and privacy buyers want while maintaining a neighborhood setting. Convenient access to I-35E, shopping, dining and surrounding Ellis County destinations completes the package. If you've been searching for a 4-bedroom single-story home with an updated kitchen, home office potential, large lot, outdoor living space and 2-car garage, 833 Shady Brook Lane deserves a closer look.

833 Shady Brook Ln, Red Oak

$240,000
4 Beds 2 Baths 21360440 MLS
Welcome to 431 Corsair Way in Ferris, Texas! This single-story home offers a smart, open-concept layout, modern finishes, and low-maintenance living. A charming exterior with crisp board-and-batten details, fresh landscaping, and a covered front porch creates inviting curb appeal from the moment you arrive. Inside, bright neutral walls, abundant natural light, recessed lighting, and durable tile flooring give the home a clean, contemporary feel. The heart of the home is the open kitchen and living area, designed for easy everyday living and entertaining. The kitchen features rich wood cabinetry, stone countertops, stainless steel appliances, a gas range, and an oversized center island with generous prep and gathering space. The island’s contrasting cabinetry adds a modern designer touch while keeping the floor plan open and functional. Just beyond, the living area is filled with natural light from multiple windows and accented by a bold feature wall and ceiling fan. A dedicated interior laundry area offers convenient space for a stacked washer and dryer, helping maximize the home’s efficient footprint. Thoughtful storage, clean finishes, and a flowing layout make every square foot feel purposeful. Outside, enjoy your own private fenced outdoor space with a concrete patio area ready for morning coffee, grilling, pets, container gardening, or a relaxing evening outdoors. The compact yard provides outdoor functionality without the upkeep of a large lot. This adorable home delivers the features buyers are searching for in today’s market. Convenient neighborhood sidewalks and easy access to nearby roads add everyday practicality. If you’re looking for a bright, modern home that combines comfort, efficiency, and private outdoor space, this one deserves a closer look. Schedule your showing and see everything this thoughtfully designed home has to offer.

431 Corsair Way, Ferris

$330,490
5 Beds 2 Baths 21359326 MLS
This beautiful home plan offers a blend of comfort and functionality, designed to accommodate a variety of lifestyles. The exterior of the home includes a custom and architecturally designed elevation. The front exterior of the home boasts divided light windows and a front facing garage with decorative hardware and handles on the garage door. Enter the home through the covered front porch that leads to the raised panel fiberglass insulated front door. Opening the door will lead you to a foyer entry that invites you to the rest of the home. The kitchen features 30” cabinets with hidden hinges, granite or quartz countertops, and stainless-steel appliances. The kitchen layout includes a built-in sink, dishwasher and large pantry for plenty of storage space. The large primary bedroom features an adjoined bathroom that will make getting ready in the mornings feel like a dream. The elongated vanity includes a sink, non-framed mirror and plenty of counter space. The primary bathroom also includes a walk-in shower and walk-in closet. This plan includes laminate wood plank in living areas and ½” carpet in bedrooms. Additional bonus features include a user-friendly smart home system and an innovative tech package.

804 Parksville Dr, Ferris

$292,000
3 Beds 2 Baths 21358307 MLS
Welcome home to this beautifully designed single-story residence, where modern style meets everyday functionality. This thoughtfully designed three-bedroom home offers an inviting layout ideal for both comfortable living and entertaining. At the heart of the home, the stunning kitchen features contemporary finishes, generous cabinetry, ample storage, and plenty of workspace for everything from casual meals to hosting family and friends. The spacious primary suite provides a private retreat, complete with a large walk-in closet and well-appointed en-suite bath. Step outside to the covered patio, perfect for outdoor dining, entertaining, or relaxing at the end of the day. A two-car garage provides convenient parking and additional storage. With its combination of style, comfort, and functional living spaces, this move-in-ready home is one you won't want to miss. Schedule your private showing today!

305 Shaw Creek Blvd, Ferris

$530,000
3 Beds 2 Baths 21352972 MLS
Experience the perfect blend of comfort and country living at 620 Ewing Rd in Ferris. Built in 2019, this well-maintained home offers 2,578 SF with 3 Bedrooms, 2 Baths, a Dedicated Office, and an Open-Concept Floor Plan. The Kitchen features, Portable Bottle Propane Stove, Granite Countertops, a Large Island, Walk-in Pantry, and abundant cabinetry. Outside, enjoy a private stocked pond with largemouth bass, channel catfish, bluegill, sun perch, and fathead minnows. The property is Fully Fenced with 3-inch pipe fencing, pet-safe mesh fencing, and an electric sliding gate with Four Remotes. A Professionally Constructed Driveway features crushed asphalt over a deep stone and rock base. The roof includes upgraded ridge cap construction and has been completely sealed. Covered porches, no HOA, aerobic septic system, and convenient access to I-45 complete this exceptional property. Some photographs have been digitally enhanced for marketing presentation, including color correction, lighting adjustments, and lawn appearance. Property features and conditions should be independently verified by buyers.

620 Ewing Rd, Ferris

$615,000
3 Beds 4 Baths 21354201 MLS
Stunning Custom Home on Nearly Half an Acre! Welcome to this beautiful custom home, thoughtfully designed with spacious living, exceptional features, and entertaining in mind. The open-concept floor plan is enhanced by soaring ceilings and a dramatic wall of windows that fills the home with natural light and showcases the beautiful fireplace. The main level offers a private study with French doors, a formal living room, formal dining room, and an extra-large eat-in kitchen featuring granite countertops, stainless steel appliances, a large island, and a gas cooktop. A spacious mudroom and oversized laundry room with a sink, countertops, and even room for a freezer add incredible functionality. Upstairs, the generous game room with a wet bar provides the perfect space for entertaining or relaxing. Every bedroom features its own private bathroom, offering comfort and convenience for family and guests. With too many updates to list, this home is truly move-in ready. And the 4-car garage provides plenty of space for vehicles, storage, hobbies, or more. Set on just under half an acre, this exceptional custom home offers space, style, and functionality in one incredible package. Don’t miss the opportunity to make this one yours!

211 Bush Cir, Ferris

$299,900
3 Beds 2 Baths 21353074 MLS
Looking for a stylish single-story plan? You’ve found it with the Champlain! The entry of this charming home leads past a private study and back into a welcoming open-concept plan. A kitchen with an island and a walk-in pantry flows seamlessly into a dining area and a great room, which provides access to the covered patio. The primary suite is secluded at the back of the home, showcasing a large walk-in closet and an attached bath! Conveniently located near I-45, Ferris offers a short drive to economic, entertainment and cultural hubs across the Dallas-Fort Worth metro area—plus local attractions, such as restaurants, shops, and year-round community events. You’ll love a charming small-town atmosphere that's only 20 miles from urban amenities in downtown Dallas! Est. September completion!

480 W 10th St, Ferris

$344,900
4 Beds 3 Baths 21353057 MLS
Welcome to the winning Geneva plan! This thoughtfully designed plan opens with a foyer leading past two generous bedrooms flanking a bath. The hall opens up into an airy, sunlit space, showcasing a kitchen, a dining area, and a great room. A large primary suite is adjacent, boasting a walk-in closet and an attached bath with dual sinks and a walk-in shower! Conveniently located near I-45, Ferris offers a short drive to economic, entertainment and cultural hubs across the Dallas-Fort Worth metro area—plus local attractions, such as restaurants, shops, and year-round community events. You’ll love a charming small-town atmosphere that's only 20 miles from urban amenities in downtown Dallas! Est. September completion!

484 W 10th St, Ferris

$550,000
3 Beds 2 Baths 21342358 MLS
The land is the luxury. The home is the opportunity. Discover the freedom of country living on 10.57± acres outside the city limits in Ferris ISD. With plenty of room to spread out, a 2,400-square-foot shop with electricity, and endless possibilities for recreation, livestock, hobbies, or equipment, this property offers the space and flexibility that are becoming increasingly difficult to find. The 1,758-square-foot home features three bedrooms and two bathrooms with a comfortable floor plan ready for your personal updates. While some cosmetic improvements would enhance the home's appearance, the seller has already invested in many of the major mechanical and structural components, allowing the next owner to focus on making it their own. Recent improvements include: Foundation professionally adjusted with a transferable warranty New roof to be installed prior to closing Sewer lines replaced Supply plumbing upgraded to PEX Newer HVAC system Newer water heater The impressive 2,400-square-foot shop provides exceptional space for equipment, vehicles, projects, storage, or a home-based business (subject to any applicable regulations). Whether you've been searching for room to raise animals, enjoy country living, or simply own acreage with space to grow, this property offers an opportunity to build equity while enjoying improvements that have already addressed many of the home's biggest-ticket items. If you've been waiting for acreage with endless potential, 824 Batchler Road deserves your attention. Come explore everything this unique property has to offer. Buyer to do their own due diligence. Appointment only, do not enter the property without your Agent. All information deemed reliable but not guaranteed. Buyers to do their own due diligence.

824 Batchler Rd, Red Oak

$349,900
4 Beds 2 Baths 21342213 MLS
Experience the perfect blend of rustic charm and modern comfort on this beautiful 1-acre property. Offering the peaceful feel of country living with the convenience of quick access to Loop 9, this home provides an ideal location for commuting while still enjoying plenty of room to spread out. Inside, you'll find a warm and inviting interior featuring recent updates that make this home truly move-in ready. The kitchen has been thoughtfully updated with modern finishes, while the bathrooms have been refreshed to offer both style and functionality. Newer flooring throughout enhances the home's character, and the recently updated air conditioning system provides added comfort and peace of mind for years to come. The spacious floor plan is filled with natural light and offers comfortable living spaces perfect for everyday life or entertaining family and friends. Rustic accents and welcoming finishes create a cozy atmosphere that feels like home the moment you walk through the door. Step outside and enjoy all the possibilities that come with a full acre of land. Whether you're looking for space to garden, play, build a workshop, park recreational vehicles, or simply relax and take in the peaceful surroundings, this property offers the flexibility to make it your own. Combining tasteful updates, timeless country charm, and an unbeatable location just minutes from Loop 9, shopping, dining, and everyday conveniences, this property offers the best of both worlds. Don't miss the opportunity to own a beautifully updated home with room to breathe and the convenience you've been looking for.

220 Crump Cir, Red Oak

$250,000
3 Beds 2 Baths 21331145 MLS
Welcome home to this beautifully maintained single-story home in the desirable Shaw Creek Ranch community! Built in 2021, this 3-bedroom, 2-bath home offers a bright, open-concept floor plan designed for both comfortable everyday living and effortless entertaining. The spacious kitchen features granite countertops, energy-efficient appliances, abundant cabinet space, and overlooks the living and dining areas, creating the perfect gathering space for family and friends. The private primary suite offers a relaxing retreat with an ensuite bath and generous closet space, while two additional bedrooms provide flexibility for guests, a home office, or growing families. Step outside to enjoy the fully fenced backyard that is ideal for pets, play, or weekend barbecues. Located just minutes from I-45, you'll enjoy an easy commute to Dallas while experiencing the charm and slower pace of Ferris. Whether you're a first-time buyer, downsizing, or looking for a low-maintenance investment, this move-in-ready home offers exceptional value in one of Ellis County's fastest-growing communities. HOME SOLD AS-IS

303 Tidwell Dr, Ferris

$699,045
21338229 MLS
65± acres in the Trinity River corridor, Ellis County, 25 mi south of Dallas. Proven waterfowl and whitetail property built around real, connected water: a 17± acre slough ties to a shallow water pocket and backwater channel through mature native timber. Established trail system, open foodplot pocket, ag exemption in place. Turn-key hunting infrastructure conveys: 3 elevated blinds, deer feeder, and 40' bumper pull trailer. Roughly 4-5± acres sit up out of the floodplain along paved, county-maintained Ten Mile Road frontage; remainder within the 100-year floodplain. Partially fenced, gated entrance. 5 mi to I-45, 15 mi to NRI Cottonwood Hunting Club, 13 mi to Dallas Hunting and Fishing Club. Seller to convey any owned minerals. Recreational retreat, hunting lease, or family legacy tract.

775 Ten Mile, Ferris

$2,225,000
3 Beds 4 Baths 21331111 MLS
Rare 64 Acre Luxury Waterfront Ranch Estate has a Private approximately 40 Acre Lake. Escape to your own private Texas paradise! This extraordinary 64 acre ranch in Waxahachie offers an unmatched blend of space, privacy, and natural beauty, anchored by a breathtaking, 20 acre private lake. Framed by a picturesque, heavily treed landscape, this one of a kind property is a dream for outdoor enthusiasts, offering premier fishing, boating, wildlife viewing, and spectacular sunset views right from your backyard. At the heart of the estate sits a beautifully designed 3771 sqft 3 bedroom, 3.5 bathroom custom home built for both everyday comfort and grand scale entertaining. The expansive living room features a woodburning fireplace, flowing seamlessly into a formal dining room perfect for hosting memorable gatherings. A dedicated private study with built in features and library offer the ultimate quiet spaces for working from home or relaxing. Upstairs, the ultimate entertainment hub awaits: a 21x33 massive game room complete with a custom wet bar, ready for game days, family gatherings and entertaining guests. Additional practicality with a spacious 3 car garage for vehicles and equipment, alongside a current Ag Exemption Whether you envision a private family legacy estate, a premier equestrian or cattle property, a weekend recreational retreat, or a sharp investment in Texas land, the possibilities here are endless. Boat house with additional space for extra storage. Boat docs will hold at least 2 boats.Enjoy total seclusion and pristine nature all while remaining just minutes from the conveniences, dining, and shopping of historic Waxahachie. Opportunities of this scale and beauty rarely hit the market.

235 Taylor Rd, Waxahachie

Listings provided by North Texas Real Estate Information Systems (NTREIS). Listing data has been deemed reliable but is not guaranteed to be accurate by the MLS.

Last updated: