Refine Search
Sort by
3316 Lakeside Dr, Rockwall
$650,000
3 Beds ⋅ 4 Baths ⋅ 21427322 MLS
RARE LAKEFRONT LIVING IN GATED COMMUNITY OF LAKESIDE VILLAGE! Step out of your back door right onto the shores of Lake Ray Hubbard, where stunning water views make every day feel like a getaway! This beautifully updated 3-bedroom PLUS bonus room, 3.5-bath home offers the perfect blend of comfort, charm, and waterfront living. Inside, you'll find engineered hardwood flooring throughout, beautiful stone fireplace surrounded by custom built-ins, and a stylish bar area featuring leathered granite countertops! Upstairs, three spacious bedrooms are complemented by three beautifully updated full bathrooms, the primary bath features stunning marble countertops. Also, upstairs is a versatile bonus room ideal for a fourth bedroom, office, nursery, playroom, or additional living space. Beyond your backyard, Lakeside Village offers an exceptional resort-style lifestyle with a 9-hole par-3 golf course, community pool, tennis and pickleball courts, basketball courts, and playgrounds. Conveniently located just minutes from I-30, shopping, dining, and waterfront entertainment at The Harbor! With the lake at your doorstep, incredible community amenities, and an unbeatable Rockwall location, this is the waterfront lifestyle you've been waiting for!

3316 Lakeside Dr, Rockwall

971 Dogwood Ln, Rockwall
$415,000
4 Beds ⋅ 2 Baths ⋅ 21401558 MLS
Welcome to 971 Dogwood Lane, a beautifully remodeled single-story residence in the desirable Caruth Lakes community of Rockwall. Offering approximately 2,011 square feet, four bedrooms, and two baths, this inviting home combines a comfortable, well-designed floor plan with stylish recent updates throughout. Fresh interior paint, new flooring, blinds, and light fixtures give the home a crisp, contemporary feel and create a wonderful sense of continuity from room to room. Generous living spaces provide an easy flow for everyday living and entertainment, while the fireplace serves as a warm, welcoming focal point. Natural light, fresh finishes, and a neutral palette make the home feel bright, updated, and truly move-in ready. The home also features a large shed wired for electricity (not connected) that could be used as a workshop, playhouse, etc. Beyond the home, Caruth Lakes offers an exceptional neighborhood lifestyle with a community pool, playground, parks, scenic lake, and an extensive network of walking, jogging, and biking trails—providing plenty of opportunities to enjoy the outdoors just steps from home. Ideally located in Rockwall ISD and just minutes from Lake Ray Hubbard, historic Downtown Rockwall, shopping, dining, and major thoroughfares, 971 Dogwood Lane offers an appealing combination of location, lifestyle, and value. Freshly updated, move-in ready, and surrounded by some of Caruth Lakes' most desirable amenities, this is a wonderful opportunity to call one of Rockwall's most inviting communities home.

971 Dogwood Ln, Rockwall

3056 Elmwood St, Fate
$499,900
4 Beds ⋅ 3 Baths ⋅ 21426520 MLS
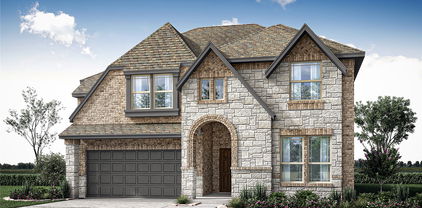
Fantastic opportunity to own a Coventry model home in Avondale! The Titus floor plan is an impressive two-story design that perfectly balances comfort and function. Featuring four generously sized bedrooms and three full bathrooms, this layout accommodates families of all sizes. The first floor boasts a flowing open-concept design, where the kitchen seamlessly connects to the dining area and family room, ideal for gatherings and everyday living. The primary suite secluded at the rear of the home provides a luxurious retreat with its walk-in closet and ensuite bathroom. A second first floor bedroom is ideal for guests! Upstairs, two spacious bedrooms plus a game room and media room offer privacy and relaxation. A versatile two-car garage adds convenience, making the Titus a standout choice for those seeking style and practicality in their new home. Located between I30 and US 66 near Fate, Avondale is designed to help you get to know your neighbors with a wealth of amenities, including a clubhouse where residents can meet up for coffee and conversation. A resort-style pool will have the kids splashing while parents sunbathe. Multiple trails offer opportunities for morning jogs and evening strolls. Residents also enjoy ponds, parks and playgrounds!

3056 Elmwood St, Fate

859 Sitwell Dr, Fate
$344,900
4 Beds ⋅ 3 Baths ⋅ 21413876 MLS
This beautiful 1.5-story home offers 4 bedrooms, 2.5 bathrooms, two living areas, and an attached 2-car garage. The attractive brick exterior features stone accents and a covered entryway. A welcoming foyer leads into the home, where wood-look flooring, neutral wall colors, and abundant natural light create an inviting atmosphere. The main level features a formal dining room with large windows, conveniently positioned near the foyer. Beyond the dining area, the spacious living room connects to the kitchen, creating an open-concept layout for relaxing and entertaining. The kitchen offers a large center island with a double sink, breakfast bar seating, quartz-style countertops, white cabinetry with gold-toned hardware, a subway tile backsplash, stainless steel appliances, and a gas range. A breakfast nook adjacent to the kitchen provides additional space for casual dining, while a nearby pantry offers convenient storage. The main-level primary suite is situated in a separate wing of the home, offering a spacious bedroom with a ceiling fan, large windows, and carpeted flooring. Its ensuite bathroom includes a dual-sink vanity with ample cabinet storage, a walk-in shower, and access to a walk-in closet. Three secondary bedrooms are also located on the main level, along with a full bathroom, a half bathroom, and a dedicated laundry room. Upstairs, a spacious loft serves as a second living area, complete with a closet and flexible space for a media room, game room, home office, or additional entertainment area. Outside, the covered back patio overlooks a fully fenced backyard with an open grassy lawn, offering space for outdoor seating, gardening, or recreational activities. The wood privacy fence provides a defined outdoor area, while the patio offers a shaded spot to enjoy the outdoors. With its functional layout, this home offers a comfortable setting for everyday living and entertaining.

859 Sitwell Dr, Fate

318 Laurel Ln, Fate
$325,000
3 Beds ⋅ 2 Baths ⋅ 21422309 MLS
Are you searching for the perfect first home to start a family, are you looking to downsize without sacrificing comfort, or maybe you're dreaming of relaxing by your own swimming pool during those long Texas summers, this charming home in the desirable Spring Meadows neighborhood of Fate, Texas has something for everyone. Bring your decorating ideas and make this inviting three-bedroom, two-bath home your very own. Step inside and you'll appreciate the easy maintenance of solid-surface flooring that extends throughout most of the home. The kitchen is well-equipped with granite countertops, a stainless steel refrigerator, and a stainless steel electric range with a built-in microwave—making meals both convenient and enjoyable. The home's living room features a cozy wood-burning fireplace, creating the perfect gathering place on cool Texas evenings. The cozy primary suite offers a peaceful retreat and features a bathroom with a walk-in shower and quartz vanity top. A new HVAC system was installed earlier this spring and the dual element hot water heater is less than 5 years old. The home's burglar system is prewired, but not activated. A standout feature the home also has is a climate-controlled sunroom that provides year-round enjoyment and overlooks your own backyard oasis complete with a refreshing swimming pool. Whether you're entertaining guests, enjoying your morning coffee, or simply unwinding after a long day, this entertaining space is designed for making lasting memories. The neighborhood offers a scenic lake, playground and walking trails. The home is conveniently located less than a mile from downtown Fate, where you'll enjoy easy access to local shops, restaurants, parks, and community events while still experiencing the quiet charm of Fate and the Spring Meadows neighborhood. Don't miss your opportunity to make this wonderful home your own. Call your agent for a showing today and discover everything this Spring Meadows gem has to offer.

318 Laurel Ln, Fate

4520 Seney Dr, Rockwall
$924,900
3 Beds ⋅ 3 Baths ⋅ 21424332 MLS
Stunning Single-Story Windsor Home on a massive lot with pool, spa & Greenbelt Views! Beautifully appointed and thoughtfully designed, this exceptional Hillsboro floorplan offers the perfect blend of elegance, comfort, and entertainment. Situated on an impressive lot that is jusy shy of a half acre overlooking a peaceful greenbelt, this property delivers the space, privacy, and lifestyle you've been searching for! This beautiful and functional plan features 3 bedrooms, a dedicated private office, game room, and media room. The office is highlighted by an elegant coffered ceiling, while the primary bedroom offers a beautiful tray ceiling, creating a relaxing private retreat. The spacious primary bath features two walk-in closets, a large soaking tub, and a separate shower. Secondary bedrooms are thoughtfully connected by a convenient Jack-and-Jill bathroom. The spacious, beautifully designed kitchen is sure to impress, featuring double ovens, built-in microwave, an exterior-venting range hood, stainless steel farmhouse sink, under-cabinet lighting, walk-in pantry, and stylish decorative lighting. Engineered wood flooring throughout much of the home adds warmth and sophistication. Entertainment options abound with a true dedicated media room featuring tiered seating and theater-style lighting, along with a separate game room offering even more space to relax and enjoy. Step outside to your own private backyard retreat! Enjoy the sparkling pool and spa, gather around the fire pit area, or simply unwind while taking in the tranquil greenbelt views. The expansive lot provides plenty of room to entertain, play, and enjoy outdoor living. A sprinkler system adds convenience to maintaining the outdoor spaces. Completing this impressive property is a spacious three-car garage and the highly desirable convenience of single-story living. This home will not disappoint!

4520 Seney Dr, Rockwall

3732 Burling St, Rockwall
$667,999
5 Beds ⋅ 4 Baths ⋅ 21424035 MLS
MLS# 21424035 - Built by Tri Pointe Homes - Ready Now! ~ Welcome to the Owen by Tri Pointe Homes, a beautifully appointed two-story home offering 5 bedrooms, 3.5 baths, a 3-car garage, and 3,907 square feet of versatile living space. The luxury kitchen features GE appliances, a 36-inch cooktop, built-in microwave, single wall oven, and decorative wood vent hood, flowing seamlessly into the dining and family rooms. A gas fireplace creates a welcoming focal point, while the dedicated office, 8-foot interior doors, and open railings on both floors add style and functionality. The primary suite offers a relaxing retreat, while the upstairs media room is perfect for movie nights and entertaining. The Natural Contemporary Interior Collection brings modern finishes and warm details throughout. Outside, a covered patio with a gas connection extends your living space, while pre-plumbing for a water softener and a spacious 3-car garage add everyday convenience.

3732 Burling St, Rockwall

6122 Poolside Way, Royse City
$355,000
3 Beds ⋅ 3 Baths ⋅ 21423346 MLS
Explore the perfect blend of comfort and style in this stunning 3-bedroom, 2.5-bathroom residence nestled in a serene Royse City neighborhood. Built just 3 years ago, this home presents modern living across a sprawling open floor plan, complete with a 2-car garage and numerous amenities designed for enhanced lifestyle conveniences. Step inside and be welcomed by an expansive living area where a cozy gas fireplace sets the stage for relaxation and gathering. The seamless flow into the gourmet kitchen makes entertaining a breeze, equipped with ample cabinet space, generous countertops, a gas cooktop, and a walk-in pantry for all your culinary needs. A dedicated office boasts built-in shelves and cabinets, providing the ideal environment for remote work or study. Retreat to the luxurious primary suite, a tranquil haven overlooking the backyard. The ensuite bathroom offers a double sink vanity accented with a makeup vanity, alongside a large walk-in shower. Organize effortlessly with custom walk-in closet cabinets, providing plentiful storage solutions. Upstairs, the game room serves as an additional hub of activity, flanked by two guest bedrooms that offer comfort and privacy. Functionality meets style in the spacious laundry room, featuring built-in cabinets and a convenient hanging area for drying clothes. Outside, an extended covered patio with stamped concrete invites alfresco dining and relaxation. Enjoy the outdoor fireplace year-round, while the gas stub waits to elevate your weekend grilling sessions. The generous yard promises ample space for outdoor recreation or peaceful moments. This meticulously designed home embodies the best of contemporary living, with every detail thoughtfully curated to enhance your lifestyle. Don’t miss your chance to own a piece of comfort in Royse City’s thriving community. Buyers and buyers agents to verify all details within for accuracy.

6122 Poolside Way, Royse City

214 Dove Lndg, Royse City
$250,000
21420674 MLS
**BUILD YOUR DREAM HOME ON 2 ACRES WITH A $25,000 BUILDER INCENTIVE!** Welcome to 214 Dove Landing, where luxury living meets wide-open Texas skies! Nestled in the desirable High Point Ranch community, this beautiful 1.99 acre homesite offers the perfect opportunity to create your dream estate in a peaceful setting surrounded by stunning custom homes. **PURCHASE THE LAND ONLY OR BUILD WITH OUR FEATURED BUILDER!** Bring your own vision and builder, or take advantage of beautifully designed custom home plans featuring approximately 4,000 square feet of thoughtfully designed living space, 4 to 5 bedrooms, elegant finishes, expansive entertaining areas, and the option for a resort-style backyard oasis with a sparkling pool. **EXCLUSIVE $25,000 BUILDER INCENTIVE!** Buyers who choose to build with the seller's featured builder will receive a $25,000 incentive toward their custom home build, subject to builder terms and conditions. Enjoy the space and privacy of acreage living while remaining conveniently located near shopping, dining, and everyday amenities. Whether you're ready to build now or secure the perfect piece of Texas for the future, this exceptional property offers endless possibilities. **Your land. Your vision. Your dream home. Let's build something extraordinary!** *Architectural renderings and interior images are conceptual representations of a potential custom home and are for inspiration only. Home construction, upgrades, pool, and improvements are not included in the land-only listing price. Builder incentive applies only to qualifying construction agreements with the featured builder. Plans and pricing are subject to change.*

214 Dove Lndg, Royse City

214 Dove Lndg, Royse City
$1,225,000
5 Beds ⋅ 4 Baths ⋅ 21421310 MLS
**BUILD YOUR DREAM HOME ON 2 ACRES WITH A $25,000 BUILDER INCENTIVE!** Welcome to 214 Dove Landing, where luxury living meets wide-open Texas skies! Nestled in the desirable High Point Ranch community, this beautiful 2-acre homesite offers the perfect opportunity to create your dream estate in a peaceful setting surrounded by stunning custom homes. Bring your own vision and builder, or take advantage of beautifully designed custom home plans featuring approximately 4,000 square feet of thoughtfully designed living space, 4 to 5 bedrooms, elegant finishes, expansive entertaining areas, and the option for a resort-style backyard oasis with a sparkling pool. **EXCLUSIVE $25,000 BUILDER INCENTIVE!** Buyers who choose to build with the seller's featured builder will receive a $25,000 incentive toward their custom home build, subject to builder terms and conditions. Enjoy the space and privacy of acreage living while remaining conveniently located near shopping, dining, and everyday amenities. Whether you're ready to build now or secure the perfect piece of Texas for the future, this exceptional property offers endless possibilities. **Your land. Your vision. Your dream home. Let's build something extraordinary!** *Home is proposed new construction and has not yet been built. List price includes the lot and construction of the proposed residence per builder specifications. Architectural renderings, interior images, and pool renderings are conceptual and for illustrative purposes only. Final design, finishes, features, pricing, and completion timeline are subject to builder specifications, approvals, and executed construction agreement. Pool is included only if expressly specified in the builder's construction agreement. $25,000 builder incentive subject to builder terms and conditions.*

214 Dove Lndg, Royse City

120 Mischief Ln, Rockwall
$599,900
4 Beds ⋅ 3 Baths ⋅ 21414297 MLS
Lakeside Luxury in a Gated Resort-Style Community! Step into a custom-crafted stone masterpiece in an exclusive gated enclave near Lake Ray Hubbard! This 4-bedroom, 3-bathroom retreat is designed for effortless luxury, blending an open-concept layout with high-end amenities. The chef’s dream kitchen seamlessly flows into the family room, where a grand stone fireplace & expansive windows flood the space with natural light. Entertain with ease in the formal dining room, perfect for hosting or converting into a private home office. Unwind in the serene primary suite, boasting a spa-like ensuite for ultimate relaxation. The second living area-game room offers the perfect gathering spot for family & friends. Generously sized guest & auxiliary bedrooms include spacious closets for ample storage. Step outside to your private backyard oasis, featuring a covered patio overlooking a sparkling pool & lush landscaping—ideal for soaking up the Texas sun! A three-car garage & extended driveway provide plenty of parking. Enjoy resort-style amenities, including tennis & sports courts, parks, playgrounds, scenic trails, & proximity to the marina & top-rated schools. Don’t miss this rare opportunity for lakeside living at its finest—schedule your private tour today!

120 Mischief Ln, Rockwall

224 Sovereign Ct, Rockwall
$625,000
4 Beds ⋅ 3 Baths ⋅ 21421394 MLS
Discover waterfront-inspired living in the highly desirable, gated community of Chandler’s Landing! Beautifully updated and thoughtfully maintained, this contemporary home offers a wonderful blend of modern style, comfort, and scenic natural beauty. Recent summer 2026 improvements include fresh interior paint throughout, brand-new white oak hardwood flooring, a new Carrier HVAC system, and a newly constructed retaining wall. The inviting open floor plan features dramatic vaulted ceilings, expansive windows, and light-filled living spaces designed to capture the home’s beautiful views of Sovereign Pond and the surrounding wooded landscape. The remodeled kitchen showcases stainless steel appliances, a center island, and a spacious walk-in pantry, offering both style and functionality. Updated bathrooms and elegant finishes further enhance the home’s contemporary appeal. Step outside to the backyard deck and enjoy peaceful pond views in a serene natural setting. Whether savoring your morning coffee, unwinding after a long day, or entertaining family and friends, this outdoor retreat provides the perfect backdrop for everyday living. Located in the sought-after Chandler’s Landing community on the eastern shore of Lake Ray Hubbard, residents enjoy an exceptional lifestyle with gated entry and 24-hour security, scenic ponds, wooded parks, walking trails, greenbelts, community swimming pools, tennis courts, playgrounds, and convenient access to the marina for boating and other lake activities. The community also offers an on-site restaurant and community center, creating a welcoming atmosphere with amenities for a variety of lifestyles. Experience the perfect combination of modern updates, tranquil pond views, and resort-style community living at 224 Sovereign Court!

224 Sovereign Ct, Rockwall

813 Mildren Ln, Fate
$393,000
4 Beds ⋅ 3 Baths ⋅ 21420612 MLS
Welcome to this beautifully designed single-story home in the highly sought-after Woodcreek community! Featuring 4 bedrooms, 3 full bathrooms, a dedicated office, and a spacious open-concept living area, this thoughtfully designed home offers 10-foot ceilings, wood-look tile flooring, and a desirable split-bedroom floor plan. The kitchen is the heart of the home, showcasing granite countertops, a large center island, gas cooktop, walk-in pantry, and abundant cabinetry. The private primary suite offers a spa-like bath with dual vanities, an oversized shower with dual shower heads, and a generous walk-in closet. A secondary bedroom with its own full bathroom provides the perfect setup for guests or multigenerational living. Step outside to a spacious backyard backing to green space with no homes directly behind, offering added privacy and plenty of room to enjoy the outdoors. Residents of Woodcreek enjoy fantastic amenities, including a community pool, clubhouse, fitness center, dog park, and walking and biking trails. With a new high school scheduled to open in August 2027, this home offers an ideal combination of space, comfort, and convenience!

813 Mildren Ln, Fate

3115 Duck Heights Ave, Royse City
$404,563
4 Beds ⋅ 2 Baths ⋅ 21420750 MLS
NEW! NEVER LIVED IN. Estimated completion December 2026. Bloomfield Homes' Cypress offers 4 bedrooms, 2 full baths, and a 2-car garage in a one-story design on an interior lot with no home directly behind it in Waterscape. A large study off the foyer gives this layout a room of its own for focused work, creative projects, or a separate sitting space. Double doors define the entrance while keeping it close to the kitchen and shared living areas. Beyond it, the Deluxe Kitchen pairs quartz counters and pendant lighting with an island that faces the breakfast area and family room. A 5-burner gas cooktop and double ovens bring extra cooking capacity, and a walk-in pantry keeps supplies organized. The breakfast area makes a natural gathering spot between kitchen and living, while a window seat stretches along the family room's windows for another place to settle in. Laminate wood flooring connects the main spaces. The primary suite sits apart from the rear secondary bedrooms, with a walk-in closet and bath featuring dual sinks, quartz counters, a garden tub, and a separate shower. Across the hall, 3 secondary bedrooms share a full bath with quartz counters, a tub-shower combination, and added cabinet storage. The laundry room sits near the garage entry, keeping a daily task close to the home's main traffic route. Outside, a brick exterior, covered porch, 8-foot front door, and exterior lighting introduce the home. The covered back patio has a gas stub, and the yard backs to Crenshaw Road. Contact Bloomfield Homes' to view the Waterscape model today!

3115 Duck Heights Ave, Royse City

3119 Duck Heights Ave, Royse City
$493,180
5 Beds ⋅ 4 Baths ⋅ 21420712 MLS
NEW! NEVER LIVED IN. Estimated completion December 2026. Bloomfield Homes' Violet IV offers 5 bedrooms, 4 full baths, and a 2-car garage in a two-story design on an interior lot with no home directly behind it in Waterscape. A 5-burner gas cooktop and double ovens give the Deluxe Kitchen room to handle more than the everyday menu. Quartz counters, pendant lighting over the island, and a walk-in pantry bring the preparation and storage together, with the dining area beside it keeping meals connected to the family room. High ceilings and a floor-to-ceiling stone woodburning fireplace give that central space its scale and focal point. Laminate wood flooring ties the shared areas together. The layout places the primary suite at the rear of the first floor, with dual sinks, quartz counters, a garden tub, separate shower, and walk-in closet. Near the front, another bedroom and full bath offer a distinct space apart from the main living area. Upstairs has its own rhythm. A game room overlooks the family room, a separate media room provides space for movies, and 3 bedrooms share 2 full baths, including 1 with dual sinks. Quartz counters continue through the secondary baths. Outside, brick and stone frame a covered porch and 8-foot front door, with exterior lighting adding definition. The covered back patio includes a gas stub, and the yard backs to Crenshaw Road rather than another home. Landscaping, sprinklers, wood fencing, and gutters complete the practical details. Visit Bloomfield Homes' Waterscape model today to learn more about 3119 Duck Heights Avenue!

3119 Duck Heights Ave, Royse City

13228 Piney Woods Dr, Rowlett
$362,799
3 Beds ⋅ 2 Baths ⋅ 21393671 MLS
BRAND NEW energy - efficient home Jan 2027! Prepare dinner at the Clearwater's kitchen island while chatting with family in the adjacent dining and great rooms. White cabinets with veined white quartz countertops, light tan EVP flooring with light taupe carpet. OPENING OCTOBER 2026 - A master-planned community in Rowlett, TX, where outdoor living meets everyday convenience. Surrounded by scenic trails, creeks, and green spaces, residents enjoy a resort-style lifestyle with a community pool and splash pad, parks, a dog park, and easy access to Lake Ray Hubbard. Located near I-30, Highway 66, and Highway 190, the community offers easy access to Garland, Plano, and Richardson and is zoned for Rockwall ISD.

13228 Piney Woods Dr, Rowlett

13231 Piney Woods Dr, Rowlett
$361,599
3 Beds ⋅ 2 Baths ⋅ 21392624 MLS
BRAND NEW energy - efficient home Jan 2027! Prepare dinner at the Clearwater's kitchen island while chatting with family in the adjacent dining and great rooms. White cabinets with veined white quartz countertops, tan tone EVP flooring and light grey brown textured carpet. OPENING OCTOBER 2026 - A master-planned community in Rowlett, TX, where outdoor living meets everyday convenience. Surrounded by scenic trails, creeks, and green spaces, residents enjoy a resort-style lifestyle with a community pool and splash pad, parks, a dog park, and easy access to Lake Ray Hubbard. Located near I-30, Highway 66, and Highway 190, the community offers easy access to Garland, Plano, and Richardson and is zoned for Rockwall ISD.

13231 Piney Woods Dr, Rowlett

13117 Sugarberry Mews, Rowlett
$354,799
3 Beds ⋅ 2 Baths ⋅ 21392625 MLS
BRAND NEW energy - efficient home Jan 2027! Prepare dinner at the Clearwater's kitchen island while chatting with family in the adjacent dining and great rooms. Pebble cabinets with marble-look white granite countertops, beige tone EVP flooring and multi-tone grey carpet. OPENING OCTOBER 2026 - A master-planned community in Rowlett, TX, where outdoor living meets everyday convenience. Surrounded by scenic trails, creeks, and green spaces, residents enjoy a resort-style lifestyle with a community pool and splash pad, parks, a dog park, and easy access to Lake Ray Hubbard. Located near I-30, Highway 66, and Highway 190, the community offers easy access to Garland, Plano, and Richardson and is zoned for Rockwall ISD.

13117 Sugarberry Mews, Rowlett

Listings provided by North Texas Real Estate Information Systems (NTREIS). Listing data has been deemed reliable but is not guaranteed to be accurate by the MLS.

Last updated:

How much is your home worth?

Get instant property value now!