Refine Search
Sort by
801 Alto Bonito Ct, Godley
$699,000
4 Beds ⋅ 3 Baths ⋅ 21440638 MLS
2 ACRES, GATED COMMUNITY, POOL, 30X40 SHOP! Situated on a fully fenced 2-acre corner lot within a gated community, this property offers the perfect combination of privacy, space, and versatility. This home has plenty of room for comfortable everyday living and entertaining. Step outside to your own backyard retreat, complete with a pool featuring depths ranging from 3.5 to 5.6 feet, perfect for relaxing, entertaining, and enjoying those Texas summers! One of the property's standout features is the impressive 30x40 shop! Insulated with both spray foam and fiberglass, the shop features electrical throughout, approximately 80% drywall completion, and washer&dryer hookups. Originally intended for conversion into additional living space, this versatile building offers incredible potential for a workshop, hobby space, storage, or future finished space. With 2 fully fenced acres, a desirable corner lot, a private pool, an oversized shop, and the added appeal of a gated community, this property offers a rare opportunity to enjoy space, functionality, and country-style living. Come experience everything this Godley property has to offer!

801 Alto Bonito Ct, Godley

704 Cactus Creek Ct, Godley
$485,000
4 Beds ⋅ 3 Baths ⋅ 21436850 MLS
Welcome to 704 Cactus Creek Court—an exceptional property that blends space, style, and location in one of Godley’s most desirable areas. Situated on a full acre in a quiet, small neighborhood, this expansive home offers the perfect balance of privacy and modern living. Designed with an open-concept layout, the interior features contemporary finishes, abundant natural light, and seamless flow between living, dining, and kitchen. The space is ideal for both everyday comfort and entertaining. One of the standout features is the impressive 6-car garage, providing ample room for vehicles, hobbies, or storage. Outside, you’ll find extended concrete on both the driveway and the back porch, offering extra functionality and plenty of space for gatherings, outdoor seating, or recreational use. Another bonus feature is the reverse osmosis pure water filtration system that will remain with the home. Upstairs, a versatile bonus area delivers a truly unique touch—enjoy stunning views stretching all the way to downtown Fort Worth, creating the perfect retreat, media room, or flex space. Located within the highly sought-after Godley Independent School District, this home offers access to top-rated schools while still maintaining a peaceful, rural feel. Conveniently positioned, you’re just a short drive from everyday essentials and local favorites. Nearby Godley offers small-town charm with dining, schools, and community events, while the proximity to Fort Worth gives you easy access to shopping, restaurants, entertainment districts, and major employers. Popular attractions such as Sundance Square, the Fort Worth Stockyards, and extensive retail and dining options are all within reach. If you’re looking for a spacious, modern home with room to grow—both inside and out—this property delivers a rare combination of luxury, functionality, and location.

704 Cactus Creek Ct, Godley

524 N Pearson St, Godley
$225,000
4 Beds ⋅ 3 Baths ⋅ 21439148 MLS
Built in 1980 and most recently used as a care home, this single-story Godley property has good bones, a rare amount of space, and one big-ticket item already checked off: a Generac generator the sellers added in recent years for approximately $17,000. The floor plan offers four bedrooms, three baths, and three flex rooms, with room for multigenerational living, a home office, a hobby space, or all of the above. Gather around the brick fireplace in the spacious living room, or spread out in the large kitchen with abundant cabinetry, a built-in oven, and a long peninsula. Outside, mature trees shade the corner lot near R.B. Godley Elementary, and the huge fenced backyard has plenty of room for gardens, play and weekend cookouts, plus storage sheds. Bring your vision and your contractor. There’s a lot of potential here!

524 N Pearson St, Godley

4000 Fm 2331, Godley
$925,000
21437767 MLS
A rare opportunity to own land with potential—ready for your vision in the heart of rural Texas. Experience true rural charm on this exceptional 55.95 acres of unimproved land offering versatility, privacy, and beautiful natural features. This expansive property includes a seasonal creek and a spring-fed pond, creating a serene country setting ideal for a homestead or recreational retreat. The land is fully fenced and cross-fenced with gated entry points, making it suitable for livestock, or agricultural use. Tucked off the main road, the property offers peaceful seclusion while maintaining easy access to surrounding communities. Current use is for cattle, ag exempt. Ideally situated, this property is a short drive to Cleburne, Glen Rose, and Granbury, and just minutes from Fort Worth, offering the perfect balance of rural living with urban accessibility. With two separate parcels, this tract provides options. Located within the Godley Independent School District, the area offers a desirable blend of country living and community access.

4000 Fm 2331, Godley

925 Ridgehurst Dr, Godley
$365,000
5 Beds ⋅ 4 Baths ⋅ 21434480 MLS
Finally, a home with room to spread out, come together, and enjoy the best of both! Located in Godley's Star Ranch community, this beautiful 2024-built Bloomfield home offers 3,056 square feet, 5 bedrooms, 3 full bathrooms, a convenient half bath, and a spacious upstairs game room! The thoughtfully designed floor plan features a FIRST-FLOOR PRIMARY SUITE with a generous walk-in closet, dual vanities, soaking tub, and separate shower, creating a comfortable retreat at the end of the day. Just off the foyer, a versatile bonus space offers endless possibilities as a formal dining room, home office, playroom, or whatever best fits your lifestyle. The open living room flows seamlessly into the kitchen and breakfast nook, creating an inviting space for everyday living and entertaining. The kitchen features granite countertops, stainless steel appliances, a center island, and plenty of room to gather. Upstairs, you'll find 4 additional bedrooms, 2 full bathrooms and a large game room, perfect for movie nights, gaming, or a second living area! Step outside to enjoy the covered back patio and yard, ideal for morning coffee or weekend get-togethers. BONUS: The refrigerator, washer, dryer, and ALL kitchen appliances convey with the sale! With newer construction, a flexible floor plan, and plenty of space to make your own, 925 Ridgehurst Drive is ready for its next chapter. Come see how beautifully this home could fit yours! Some pictures have been virtually staged.

925 Ridgehurst Dr, Godley

8124 Korat Vis, Godley
$380,000
4 Beds ⋅ 3 Baths ⋅ 21437476 MLS
Welcome home to this beautiful two-story home tucked away on a quiet cul-de-sac in the sought-after Godley Ranch community. With 4 spacious bedrooms and 3 full bathrooms, this home offers the perfect blend of comfort, style, and location. Step inside to find tile flooring throughout the main living areas, complemented by rich dark cabinetry and stunning granite countertops that make the kitchen both functional and inviting, ideal for everyday living and entertaining alike. The bedrooms and staircase are comfortably carpeted, creating cozy spaces to unwind at the end of the day. One of the true highlights of this property is the oversized backyard, offering privacy and peace with no neighbors able to build behind you. Enjoy picturesque views of the beautifully designed Godley High School and the neighborhood park right beyond your fence, an open, scenic backdrop rarely found. Families will love the convenience of a short 10-minute walk to both their middle school and high school aged children. Whether you’re relaxing outdoors, enjoying the quiet cul-de-sac setting, or taking advantage of the nearby park and schools, this home checks all the boxes. Don’t miss your opportunity to own this exceptional property in Godley Ranch, where space, privacy, and community come together perfectly.

8124 Korat Vis, Godley

8309 County Road 1004, Godley
$485,000
3 Beds ⋅ 3 Baths ⋅ 21436172 MLS
Looking for your own little piece of country living with room for livestock? This property may be just what you’ve been searching for! Situated on 3.7 acres, this property is ready for your animals and offers an ideal small-scale equestrian setup with a 5-stall horse barn and two loafing sheds. The home features 3 spacious bedrooms and 3 full bathrooms, along with durable concrete flooring for easy maintenance. The generously sized living room offers a wood-burning stove, creating a warm and inviting space for those chilly evenings ahead. The kitchen is both functional and stylish, featuring granite countertops, a stainless steel farmhouse sink, refrigerator, and updated range. Overlooking the dining area, the kitchen provides a great flow for everyday living and entertaining. The dining area is highlighted by a large bay window with beautiful views of the pasture. One of the home's standout features is the large covered porches, complete with composite decking for added durability and low maintenance. These inviting outdoor spaces provide the perfect place to enjoy your morning coffee, take in the sunrise, or simply relax while overlooking the front yard and pasture. The property also includes a guest house featuring a kitchen and full bathroom. While it could use some TLC, it offers great potential for a cozy guest retreat, with additional unfinished space upstairs. You'll also find multiple storage sheds and a large chicken coop, adding even more functionality to this country property. A fantastic bonus is the impressive amount of workspace and storage! The property offers 1,632 square feet of insulated shop garage space with concrete floors, along with an additional 1,152 square feet of open space featuring gravel flooring. With room for your livestock, plenty of storage, outdoor living spaces, and a home full of potential, this property offers a wonderful opportunity to enjoy the country lifestyle!

8309 County Road 1004, Godley

Tbd Stephenson, Godley
$312,000
21436849 MLS
Discover the perfect opportunity to own a beautiful piece of Texas land, where wide-open spaces, stunning views, and endless possibilities come together. This property, with NO RESTRICTIONS, would be ideal for horses, cattle, livestock, or anyone looking to embrace the peaceful country lifestyle. With expensive views and plenty of room to create your vision, this property offers the perfect setting to build your dream home, bring your animals, and enjoy the freedom of country living. Whether you're dreaming of a private homestead, a place for your animals, or simply a peaceful piece of Texas to call your own, this beautiful property is ready for your next chapter. Come experience the views, the space, and the possibilities for yourself!

Tbd Stephenson, Godley

9445 Wildcat Rdg, Godley
$475,000
3 Beds ⋅ 3 Baths ⋅ 21415977 MLS
READY NOW! Fall in love with this wonderful home in Godley, TX! This better-than-new 3 bed, 3 bath home plus a media room offers great entertaining space in the open concept living area as well as the peaceful backyard with unobstructed southern views! Homeowners chose top-of-the-line finished when designing this gorgeous masterpiece. Not just a primary en-suite, but also an en-suite in a secondary bedroom. The media room could also be used as an additional bedroom or home office. This particular Bloomfield Caraway floorplan was upgraded to relocate the microwave double oven stack to add in the coffee bar and also has a 3 car garage. This location gives you a premier large lot in a peaceful town close to activities & shopping in nearby Forth Worth & Burleson. If you can imagine yourself living in this beautiful home in this friendly & festive community, please come visit soon!

9445 Wildcat Rdg, Godley

8500 Stallion Dr, Godley
$675,000
3 Beds ⋅ 3 Baths ⋅ 21435373 MLS
Welcome to 8500 Stallion, a brand-new Rock Ridge Homes build on a full acre in Wild Horse Hills. This is country living with a LOT of polish, just a short drive from Fort Worth. The Bluejack plan has 3 bedrooms, 2.5 baths and a private study across 2,553 square feet, with wood-look tile, stained wood ceilings and designer finishes throughout. The living room is the showstopper. A vaulted ceiling with a cedar beam and a floor-to-ceiling stone fireplace give it real presence without losing that warm, lived-in feel. The kitchen has an oversized island that will easily become the most popular seat in the house, plus a gas cooktop, a pot filler, a herringbone tile backsplash and a stained wood tray ceiling overhead. The dining area sits adjacent, with a big window looking out over the countryside with no rear neighbors. The layout works for real life. The primary suite has its own side of the house, with a vaulted ceiling and a spa-like bath featuring a freestanding tub, a walk-in shower with a rain head and bench, and two separate vanities, so nobody has to share sink space. A study off the foyer makes working from home easy, and two more bedrooms share a Jack-and-Jill bath on the other side. Coming in from the garage, a mud hall, utility room and powder bath catch the boots and backpacks before they make it to the living room. Step outside to a covered patio with its own stone fireplace, made for cool Texas evenings and wide-open views. Then there’s the shop. With a roll-up door, stone wainscot and a covered lean-to, it’s ready for the truck, the tools, the toys, or the project you keep promising you’ll finish “this weekend.” An acre gives you room to spread out, and the shop gives you somewhere to put it all. Whether you’re after space, privacy, or somewhere that finally fits your hobbies, this home delivers. New construction on acreage with a shop at this price doesn’t come along often. Schedule your private showing today and come see it for yourself.

8500 Stallion Dr, Godley

9677 N Hwy 171, Godley
$475,000
21435261 MLS
5 Acres of Opportunity in the Heart of Godley’s Growth! Location, visibility, and room to run! This 5-acre tract sits on N Highway 171 just a quarter mile from Godley High School, right in the path of progress. The property may be eligible for commercial rezoning, opening the door for investors, developers, and business owners alike. The neighborhood is already on the move. The adjacent white barn tract has been purchased with a commercial car wash planned, and townhomes sit directly across the street, making a townhome community one more possibility worth exploring here. Utilities are a big head start: high-pressure water lines run along the front of the property, city water and electricity are already connected at the mobile home, and an aerobic septic system is in place. Prime frontage, strong surrounding development, and 5 acres to work with. Bring your vision! Please note: the mobile home is personal property and is not included in the sales price. It may be purchased separately for cash with a bill of sale, or the owner will remove it prior to closing. Buyer to verify zoning, utilities, and intended use. Contact the listing agent for details

9677 N Hwy 171, Godley

8624 County Road 1229, Godley
$479,900
4 Beds ⋅ 2 Baths ⋅ 21431876 MLS
Custom finishes, beautiful backyard views, and a layout designed for everyday convenience await at 8624 County Road 1229 in Godley, TX. Sitting on over one acre, Built in 2019 by Rock Ridge Homes, this move-in-ready home features 4 bedrooms, 2 baths, and an open-concept, split-bedroom floorplan. The fourth bedroom offers flexibility as a home office or study with a custom coffered ceiling. An 8-foot entry door welcomes you into a light-filled interior with crown molding throughout much of the home. A vaulted living room ceiling accented by a wood beam and a floor-to-ceiling stone propane fireplace create an inviting gathering space. Open to the living and dining areas, the kitchen makes entertaining easy with a generous island, granite countertops, custom wood cabinets, stainless steel appliances, and a walk-in pantry. The spacious primary suite includes a sitting area and an ensuite bath with dual sinks, a walk-in shower, and a large jetted tub and a large walk-in closet with direct access to the laundry room which is right off of the garage, a thoughtful connection that simplifies daily routines. Enjoy the views from the back porch, with landscaping around the home and a sprinkler system for added convenience. With custom architectural details, flexible space for working from home, and a functional layout, this Godley home is ready for its next chapter.

8624 County Road 1229, Godley

1137 Country Glen Dr, Godley
$360,000
4 Beds ⋅ 3 Baths ⋅ 21433862 MLS
Welcome to this spacious 4-bedroom, 2.5-bath home in Godley, offering a thoughtfully designed floor plan with room to spread out! The inviting interior features an open-concept kitchen, dining, and living area, creating a comfortable space for everyday living and entertaining. The kitchen offers a large center island with breakfast bar seating, abundant cabinetry, and plenty of counter space. The primary suite is conveniently located downstairs and features a spacious ensuite bathroom with dual vanities, a soaking tub, separate shower, and walk-in closet. Upstairs, you'll find three additional bedrooms and an oversized game room, providing plenty of flexibility for a second living area, media room, or home office. Additional highlights include a dedicated upstairs laundry room, neutral finishes throughout, and a two-car garage. Outside, enjoy a fully fenced backyard with plenty of room for outdoor activities, pets, or future entertaining space. With its newer construction, functional layout, and generous living spaces, this home offers a great combination of comfort, convenience, and versatility!

1137 Country Glen Dr, Godley

1249 Grand Meadows Dr, Godley
$490,000
5 Beds ⋅ 4 Baths ⋅ 21433156 MLS
Five bedrooms, four bathrooms, a dedicated study, and two upstairs hangout spaces give this Star Ranch home in Godley room to spread out. A floor-to-ceiling stone gas fireplace anchors the two-story living room, where windows on both levels bring in natural light. The kitchen opens to the living area and features a gas cooktop, stained cabinetry, a pantry, and a large island with seating. The breakfast nook overlooks the backyard, and glass French doors lead into the study. The main level includes the primary suite with a walk-in closet and a secondary bedroom with a full bath nearby. Upstairs, three additional bedrooms are joined by an open loft and a perfect spot for a separate media or game room. Out back, a covered patio overlooks the fenced backyard and offers a shaded spot for outdoor dining. This home is one of bloomfields largest floor plans making it very attractive for any buyer.

1249 Grand Meadows Dr, Godley

11783 W Fm 4, Godley
$915,000
3 Beds ⋅ 3 Baths ⋅ 21431744 MLS
Room to roam on 7.24 acres in Godley, with country views and convenient access to Fort Worth and the DFW metroplex. This 3,156-square-foot modern farmhouse offers three bedrooms, three full baths and a layout with space to work, relax and gather. Stained concrete flooring runs throughout the downstairs, where the open living area features a fireplace and built-ins. The kitchen has a large island, gas cooktop, walk-in pantry and a breakfast area. A dedicated office with built-ins provides a place to work or study. The first-floor primary suite includes a soaking tub, separate shower and walk-in closets. The home also includes accessibility features. Upstairs, luxury vinyl plank flooring runs through the second level, which includes two bedrooms and a finished bonus room with space for a media room, hobbies or a second living area. Unfinished third-floor storage gives you extra room now and potential for a future finish-out. Outside, the acreage gives you room to plant a garden, spend time outdoors or pull up a chair and watch the sunset. A storm shelter is located in the backyard, and the property has its own water well, a septic system and a three-car attached garage. Located in Godley ISD.

11783 W Fm 4, Godley

208 Comfort Dr, Godley
$361,999
3 Beds ⋅ 2 Baths ⋅ 21430786 MLS
MLS# 21430786 - Built by Impression Homes - Ready Now! ~ Efficient single-story, open-concept living, 208 Comfort Drive at Still Water Lake Estates offers 2,233 square feet with 3 bedrooms, 2 bathrooms, a flex room, and a 2-car garage. A covered entry porch welcomes you inside, where a front flex room creates space for a study, sitting room, hobby space, or quiet retreat. Beyond the entry, the family room flows into the dining area and modern kitchen, creating an easy connection across the main living spaces. Anchored by a large center island and walk-in pantry, the kitchen brings prep space, storage, and everyday function to the heart of the home. The primary suite sits privately at the rear of the home with a dual vanity, separate tub, large walk-in shower, and generous walk-in closet. Two secondary bedrooms, utility room, mud area, coat closet, and linen closet add thoughtful storage throughout. A covered backyard patio extends the living space outside. *Representative Image – Features, colors & specifications may differ per home

208 Comfort Dr, Godley

916 Cedar River Dr, Godley
$468,000
5 Beds ⋅ 4 Baths ⋅ 21430553 MLS
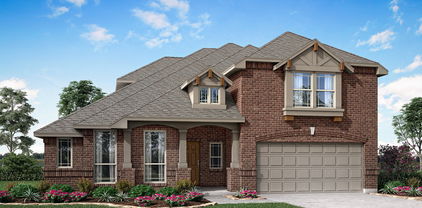
NEW! NEVER LIVED IN. Estimated completion January 2027. With a game room for gathering and a study for quieter pursuits, Bloomfield Homes' Bayberry III gives its 5 bedrooms, 3 full baths, 1 half bath, and 2-car garage a layout that adapts to the day. Located in Star Ranch, this two-story home welcomes you with a brick-finished porch and upgraded 8-foot mahogany front door. Glass French doors enclose the study near the foyer, while laminate flooring continues through the main living areas. The family room showcases a stone-to-ceiling corner fireplace with a hearth and dark-stained cedar mantel. White Shaker cabinets, black hardware, and Level 5 quartz create a crisp look in the Deluxe Kitchen, accented by a vertically installed picket tile backsplash. The Professional appliance package includes a 5-burner cooktop, with pot-and-pan drawers, an upgraded faucet, and a raised-panel island wrap adding practical and decorative touches. The breakfast area opens to an extended covered patio, ready for dinner outdoors or a little downtime. The main-floor primary suite includes dual sinks with quartz surfaces, a separate tub, a clear-glass shower with a basket-weave mosaic floor, and a walk-in closet. A powder bath and laundry room also serve this level. The upper floor brings together 4 bedrooms, a game room, and 2 full baths, including a Jack and Jill bath with separate sink areas. Upgraded stair railing adds definition along the way. Quartz surfaces continue in the secondary baths, and carpet finishes the bedrooms and game room. Visit Bloomfield Homes at Star Ranch to find out more today! *Photos are a representation of finished product. Materials will vary.*

916 Cedar River Dr, Godley

9352 Wildcat Rdg, Godley
$477,900
4 Beds ⋅ 3 Baths ⋅ 21429623 MLS
ATTENTION! For qualifying Buyers, Seller has an assumable FHA mortgage with a 5.99% interest rate! Tucked within gated Wildcat Ridge, this inviting 4-bedroom, 3-bath home offers approximately 0.38 acres, an oversized 3-car garage, and spaces for gathering and unwinding. An 8-foot glass front door welcomes you inside, where 10-foot ceilings, abundant natural light, and an open living, dining, and kitchen area create an easy sense of connection. Wood-plank laminate flooring flows through the main living areas and second primary bedroom. Tall windows and an Austin stone fireplace with a raised hearth and gas logs anchor the family room. The kitchen pairs style and function with Level 4 quartz countertops, slate Shaker-style cabinetry, a Moroccan mosaic backsplash, undercabinet lighting, an oversized island, and a butler's pantry with electrical outlets. The primary bedroom offers a sitting area and backyard views; its ensuite bath features a separate tub and shower and a walk-in closet with pass-through access to the large utility room. A second primary bedroom with ensuite bath, currently used as an art studio, offers flexibility for guests or multigenerational living. Two additional generously sized bedrooms are separated by a third full bath. Outdoors, a covered patio leads to a cedar deck and six-person hot tub with built-in lighting, waterfall, and stereo. Enjoy peaceful sunrise and sunset views from this backyard retreat. Additional features include app-controlled security cameras and lighting, automated Wi-Fi sprinklers, decorative lighting, window seats, 2-inch blinds, full-house gutters, and a tankless gas water heater. Services include cooperative electric, high-speed fiber-optic internet, and Johnson County water and trash. Community amenities include two pools, clubhouse, playground, dog park, fishing pond, walking and biking trails, and park-like areas with fountains. Schedule your tour of this beautiful home today before it’s gone!

9352 Wildcat Rdg, Godley

916 Hickory Chase Dr, Godley
$480,000
4 Beds ⋅ 3 Baths ⋅ 21430196 MLS
NEW! NEVER LIVED IN. Estimated completion January 2027. Bloomfield Homes' Carolina IV makes space for a full evening at home, from dinner in the formal dining room to a movie in the upstairs media room, with 4 bedrooms, 3 full baths, and a 2-car garage across 2 stories in Star Ranch. A circular foyer sets the tone behind an upgraded 8-foot mahogany front door. The nearby study closes off with glass French doors, while laminate flooring connects the main living areas, dining room, and study. The family room draws attention with a stone-to-ceiling corner fireplace, hearth, and modern oak box mantel. The Deluxe Kitchen keeps the palette bright with white Shaker cabinets, black hardware, quartz countertops, and a tile backsplash. A Professional appliance package includes a 5-burner cooktop, and the island features a raised-panel cabinet wrap, single-bowl sink, and upgraded faucet. Breakfast has its own window-lined spot beside the patio door. The rear primary suite includes a walk-in closet, dual sinks, upgraded quartz surfaces, a separate tub, and a tiled shower with clear glass and a seat. There are 2 secondary bedrooms and another full bath on the main floor. The upper level changes the pace with a game room, enclosed media room, built-in tech center, and the 4th bedroom beside a full bath. Modern stair railing adds a clean architectural detail. An extended covered patio and an additional 10-by-17-foot concrete extension leave room to dine and relax outdoors. Upgraded brick and a brick-finished front porch complete the exterior. Visit Bloomfield Homes at Star Ranch to learn more about this Carolina IV today! *Photos are a representation of finished product. Materials will vary.*

916 Hickory Chase Dr, Godley

1025 Hickory Chase Dr, Godley
$395,000
4 Beds ⋅ 3 Baths ⋅ 21430167 MLS
NEW! NEVER LIVED IN. Estimated completion January 2027. Room to focus, room to gather, and a separate space for game night give Bloomfield Homes' Dogwood III its appeal, with 4 bedrooms, 3 full baths, a study, and a 2-car garage across 2 stories in Star Ranch. Glass French doors define the study just off the foyer, so work or hobbies can have a space of their own. Laminate flooring extends through this room and the main shared spaces, leading to a family room lined with windows and open to the breakfast area. The kitchen showcases painted Shaker cabinets, upgraded quartz countertops, a tile backsplash, and black hardware. Under-cabinet lighting brightens the work surfaces, while an upgraded faucet and etched-glass pantry door add finishing touches. The built-in buffet with upper cabinets deserves a little attention of its own. Use it to serve dinner, set out coffee, or keep favorite dishes close at hand. The rear primary suite includes a walk-in closet and a bath with dual sinks, quartz surfaces, and an enlarged clear-glass shower finished with a herringbone tile accent and penny-round floor. There are 2 more bedrooms and a full bath on the main floor. The upper level pairs the 4th bedroom and another full bath with a game room overlooking the family room through upgraded iron railing. A covered rear patio extends the gathering options outdoors, and the broad covered front porch makes a memorable arrival alongside brick and stone, an upgraded 8-foot mahogany door, and 4 uplights. Visit Bloomfield Homes at Star Ranch to learn more today! *Photos are a representation of finished product. Materials will vary.*

1025 Hickory Chase Dr, Godley

1017 Hickory Chase Dr, Godley
$360,000
4 Beds ⋅ 3 Baths ⋅ 21430134 MLS
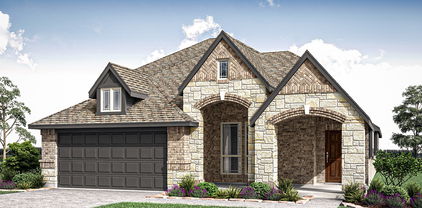
NEW! NEVER LIVED IN. Estimated completion January 2027. A floor-to-ceiling ledgestone fireplace gives this Jasmine by Bloomfield Homes a striking gathering space, with 4 bedrooms, 2 full baths, 1 half bath, and a 2-car garage arranged on one level in Star Ranch. The corner fireplace includes a raised hearth and stained cedar mantel, adding texture beside the family room's rear windows. Laminate flooring continues from the entry through the shared living areas and halls, while carpet softens the bedrooms. The kitchen takes a different approach with gray Shaker cabinets, upgraded quartz countertops, and an arabesque tile backsplash. Professional Series gas appliances, a microwave, and a dishwasher handle the cooking and cleanup, with a single-bowl sink and trash pull-out keeping the island practical. The breakfast area sits beside the covered patio, making it easy to take dinner outdoors. Separated from the secondary bedrooms, the rear primary suite includes dual sinks, quartz surfaces, a separate tub, and a clear-glass shower with a fluted tile accent. A generous walk-in closet completes the suite. The 3 secondary bedrooms share a full bath with a quartz vanity and tub with shower, and an added powder bath keeps a separate option available for visitors. Decorative tile gives that smaller space its own personality. A dedicated laundry room connects to the garage. Brick and stone frame the exterior, complemented by an upgraded 8-foot mahogany front door with glass and 4 uplights. Visit Bloomfield Homes' Star Ranch model to learn more today! *Photos are a representation of finished product. Materials will vary.*

1017 Hickory Chase Dr, Godley

1033 Hickory Chase Dr, Godley
$400,000
4 Beds ⋅ 3 Baths ⋅ 21430113 MLS
NEW! NEVER LIVED IN. Estimated completion January 2027. Bloomfield Homes' Jasmine brings 4 bedrooms, 3 full baths, and a 2-car garage together in a one-story layout at Star Ranch. A covered front porch finished in brick leads to an upgraded 8-foot mahogany door, while brick and stone give the exterior texture and 4 uplights add an evening accent. The family room opens to the kitchen and breakfast area, keeping conversation flowing from meal prep to the table. Laminate flooring carries through the main living areas and halls, with carpet in the bedrooms. The Deluxe Kitchen pairs white Shaker cabinets and upgraded quartz surfaces with a mosaic backsplash, black hardware, and 3 pendant lights above the island. A single-bowl sink, upgraded faucet, and concealed trash pull-out add practical details to the design. Just beyond the breakfast area, the covered patio provides a shaded spot for a quiet morning or an outdoor meal. The primary suite sits apart from the secondary bedrooms and includes a walk-in closet, dual sinks with quartz surfaces, a separate tub, and a tiled shower with clear glass. All 3 secondary bedrooms line the opposite side of the home, with 2 full baths accessible from the hall. That additional bathroom gives everyone a little more room in the daily routine. The laundry room connects to the garage and features decorative tile flooring. Visit Bloomfield Homes at Star Ranch to learn more about this Jasmine today! *Photos are a representation of finished product. Materials will vary.*

1033 Hickory Chase Dr, Godley

Tbd 128 County Road 1232, Godley
$2,566,200
21428474 MLS
Discover over 100 acres of prime land in the highly desirable Godley ISD! Located less than 10 minutes from Godley schools, this expansive property offers exceptional convenience and endless possibilities. With easy access to HWY 171, you can enjoy seamless connectivity while immersing yourself in the tranquility of Johnson County. Want more acreage, no problem! Ask about additional land up to 187 acres. This versatile acreage is perfect for a variety of pursuits—whether you're dreaming of building your custom estate, establishing a premier horse facility, creating a scenic ranch, or developing a thoughtful community. The land features a stunning mature tree canopy complemented by spacious open pastures, ideal for grazing cattle, horses, or simply enjoying the peaceful countryside. Several beautiful building sites provide the perfect backdrop for your future home or development project. The property also includes a stock tank and a 3-acre pond, adding to its charm and practicality. Just 30 minutes from Fort Worth, this serene retreat offers the best of country living with easy access to urban amenities. Don’t miss this rare opportunity to own a remarkable piece of Parker County—where your vision can become reality. Whether for personal use or development, the possibilities are truly limitless. Txt keyword GODLEY3 to 88000 for Survey & more.

Tbd 128 County Road 1232, Godley

Listings provided by North Texas Real Estate Information Systems (NTREIS). Listing data has been deemed reliable but is not guaranteed to be accurate by the MLS.

Last updated:

How much is your home worth?

Get instant property value now!