Refine Search
Sort by
$325,000
3 Beds 2 Baths 21363261 MLS
Welcome to this inviting 3-bedroom, 2-bath Irving home offering updated interiors, a functional layout, and a backyard that may just steal the show. Inside, updated flooring flows throughout the home, with a comfortable living area that opens to the dining space for an easy flow between rooms. The kitchen features stainless steel appliances, a farmhouse-style sink, generous cabinetry, and ample counter space. Both bathrooms have been updated with walk-in showers, updated vanities, and modern finishes. Step outside and discover a backyard with something around every corner. Mature trees provide natural shade over the expansive yard, which features a decorative pond, raised garden beds, a covered patio, pergola, and plenty of open lawn space. An irrigation system installed in April 2026 adds convenience, with drip irrigation servicing all garden beds. Whether enjoying a quiet evening by the pond, gardening, or entertaining outdoors, the multiple outdoor areas offer plenty of ways to enjoy the space. A covered front porch, established landscaping, and attached two-car garage round out the property. Conveniently located in Irving with access to major highways, DFW Airport, Las Colinas, and destinations throughout the Dallas-Fort Worth Metroplex, this home brings together updated living spaces, distinctive outdoor features, and a central DFW location.

2022 Normandy Dr, Irving

$399,000
4 Beds 3 Baths 21367410 MLS
BEAUTIFULLY UPDATED 2-Story 4 Bedroom, 2.5 Baths and 2-CAR Garage Sitting on One Fourth Acre Lot with Mature Trees. This Open Floor Plan is Designed for Everyday Living & Entertaining. Spacious Updated Kitchen Features Shaker Style Cabinetry, Quartz Countertops, Stainless Appliances, Under-Counter Microwave, Tile Backsplash, Deep Sink and a Large Breakfast Bar Overlooking the Dining Area. All Vinyl Plank Flooring Downstairs. Laundry Room Downstairs also has Half Bath. Upstairs you will find 4 Generous Sized Bedrooms and 2 Full Baths. Hall Bath also has Dual Sinks. Bedroom#4 is Being Used as Office. Primary Suite has Sitting Area & 2 Walk-In Closets. Remodeled Primary Bath features Walk-In Shower, Dual Sinks & Extra Built-Ins. Step in to a piece of heaven in this Huge Backyard that Feels Like a Private Wooded Retreat with Mature Pecan & Red Oak Trees. Also, there's a Producing Fig Tree and Privacy Hedges. Gather Around the Brick Fire Pit for S'Mores with Family. Relax on the Stone Patio or Enjoy the Jungle Gym in the Kids' Play Area. UPDATES: Eelectrical Service to House (2020), HVAC system (2020), Low-E Windows (2020), Water Heater (2020) and Roof (2018). Friendly, Quiet Neighborhood Where You Can Walk to Rawhide Creek Trail, Scenic Maintained City Parks & the Farmers Branch Rose Garden. Carrollton-Farmers Branch ISD has the New Farmers Branch Elementary Set to Open in 2028. This is a Prime North Dallas Location, Appx. 15 Minutes to DFW, Love Field and Downtown.

13231 Veronica Rd, Farmers Branch

$850,000
3 Beds 2 Baths 21363814 MLS
***Multiple Offers Received. Sellers asking for Best and Final by 5pm Saturday, Aug 22. *** Extensively redesigned from top to bottom, 122 Oak Trail offers an exceptional combination of luxury, charm, and flexible living space on a heavily treed lot just a stone's throw from Coppell High School and minutes from DFW International Airport. With a fully remodeled detached guest quarters, this property is really a 4 bedroom, 3 full bath home (total square feet = 3,229 with guest quarters). A stunning white exterior, black shutters, custom front gable, electric driveway gate, 10-foot privacy fence, Emerald Zoysia lawn and lush landscaping create impressive curb appeal. Inside, warm oak hardwoods, exposed wood beams and raised entry and dining ceilings complement the open-concept design. The chef’s kitchen features a large island, extensive custom cabinetry and top-of-the-line Thermador appliances, including: double ovens, gas cooktop, dishwasher and panel refrigerator freezer combo. The kitchen flows seamlessly to the dining room with an accent brick wall, a built-in wine bar, and a light-filled family room with stacked-stone fireplace and French doors. All new windows and plantation shutters added 2017. Spray foam insulation throughout attic ceiling and exterior walls makes the home stay cool or warm minimizing utility bills. The expanded primary bedroom features a cedar-plank ceiling, a spa-inspired marble bath with 2 large vanities, and a large closet with built-ins. A standout feature is the separate private guest suite that is detached from the main house—ideal for guests, older children, extended family or a private home office. The suite includes its own bath with enlarged tile-and-glass shower, engineered flooring, brick accent wall, kitchenette, and a new mini-split system (2026). Could also be used as a revenue generating opportunity! This charming Coppell house is a truly distinctive and unique, turn-key property.

122 Oak Trl, Coppell

$699,000
4 Beds 3 Baths 21361287 MLS
Welcome to this inviting 4-bedroom, 2.5-bath pier and beam home in the coveted Town Creek neighborhood, ideally situated on a quiet interior street. With 2,445 square feet and an easy, functional layout, the home offers two living spaces and two dining areas, providing plenty of room for everyday living and entertaining. The open kitchen flows seamlessly into the vaulted living room, creating a spacious gathering area filled with natural light. The versatile fourth bedroom also makes an ideal home office or flex space. Interior was freshly repainted throughout in 2026, ready for you to move right in! Smart-home features add modern convenience, including smart lighting and sprinkler controls. Step outside to a secluded backyard featuring a beautiful old oak tree overlooking an extended patio—an inviting setting for relaxing or entertaining. A generator hookup has also been installed for added peace of mind. Enjoy the best of Lake Highlands with easy access to highways, shopping, dining, and everyday conveniences. A wonderful combination of location, livability, and flexibility, this home is ready for its next chapter.

9435 Hunters Creek Dr, Dallas

$8,499,000
5 Beds 7 Baths 21363830 MLS
Gorgeous 1.02 acre estate in the gated and guarded community of Los Arboles. Completely reimagined by legendary builder and developer, Nickey Oates Company Custom Homes. Stunning drive up with circular driveway and pond with fountain create the perfect setting. This opulent estate is one of the largest in Los Arboles and features a luxurious 5 bedroom home with multiple living areas, dramatic ceiling heights and top of the line finish out. Spacious rooms throughout the home make it effortless for entertaining and everyday living. Large chef’s custom kitchen with Subzero and Wolf appliances. Oversized dining room with wetbar. Luxurious first floor primary suite. The second level features four ensuite bedrooms, game room, cedar closet and landings. Antique slate roof with copper gutters. 5 antique fireplaces and chandeliers. Outside enjoy the screened in porch with fireplace and gorgeous pool with water wall of fountains and separate spa. Large backyard with established oak trees create the perfect setting.

31 Robledo Dr, Dallas

$3,265,000
4 Beds 6 Baths 21343407 MLS
An extraordinary architectural statement of warm earth tones and refined elegance, this custom Briarwood estate offers an unrivaled lifestyle near Highland Park and Bluffview, just minutes from Dallas’ finest dining, high-end retail, and top-tier private schools. Incredible stonework, wide-plank wood floors, hand-hewn beams, and custom gas lamps set a sophisticated tone throughout light-filled spaces crafted for both grand entertaining and cozy daily living. At the heart of the main floor, the den boasts soaring beamed ceilings, a stone gas fireplace, and stunning pool views, while an adjacent dining room features its own stone mantle. Flexible spaces include a striking study framed by a dramatic stone wall and iron doors, a dedicated conditioned wine room, and a second flex study. Nearby, the luxury kitchen centers around a massive wood-stained island, quartzite countertops, and a brick-framed Wolf six-burner double-oven range. A full butler’s pantry, equipped with a Sub-Zero fridge, dual dishwashers, and a warming drawer, effortlessly supports both large gatherings and quiet family meals. The primary suite serves as a serene sanctuary, complete with cathedral-beamed ceilings, blackout shades, a private sitting area, and direct glass-and-metal door access to the pool. Its spa-inspired bath includes Borghini marble, dual vanities, a freestanding concrete tub, a steam shower, and a walk-in closet with a center island. Upstairs, a quiet library opens to secondary ensuite bedrooms and a magnificent bonus game room anchored by its own fireplace and a showstopping chandelier. Even utility spaces offer thoughtful luxury, including a laundry room with a custom-built-in dog watering station. Outside, the grounds unfold into a resort-style oasis enclosed by a brick fence for complete privacy. A covered patio, a built-in grill and fireplace overlooks the shimmering pool, flanked by a turf side yard and a serene pocket garden anchored by a bubbling fountain.

5107 Stanford Ave, Dallas

$1,175,000
3 Beds 4 Baths 21353773 MLS
Welcome to 7077 Joyce Way, nestled in the heart of the picturesque Windsor Park neighborhood. Situated on an oversized .329 acre corner lot, this exquisite property offers a perfect blend of contemporary luxury and timeless charm. Home boasts numerous upgrades, including fresh paint, new countertops, handscraped hardwoods, and renovated secondary bathrooms. Spacious open floorplan, great for entertaining, has multiple living & dining areas, & full size wet bar. Eat in kitchen showcases stainless steel appliances, double ovens & ample storage. All bedrooms feature ensuite baths, and generous closet space. Full size utility area. Oversized two car attached garage, with rear electric gate & privacy fence. Venture outdoors & enjoy all your backyard offers! Irrigated & temperature controlled turf, lush landscaping, spacious patio area, perfect for grilling & outdoor dining. Mature trees provide shade & privacy.

7077 Joyce Way, Dallas

$1,100,000
4 Beds 3 Baths 21341933 MLS
Nestled on a lovely tree-lined street in sought after 12500 Preston, 6015 Shetland is the perfect blend of timeless style, functional living, and a great location in Preston Hollow. The home has been beautifully maintained and thoughtfully updated. The layout is ideal with great flow between the entertaining spaces, and both the primary and a secondary bedroom downstairs. The secondary bedroom is versatile, and would also make a great home office or exercise room as it has access to a private patio. The elevated finishes include nailed down hardwoods and plantation shutters throughout, luxury appliances, travertine fireplace surround, skylight, built-ins, designer color palette, and updated lighting. Our favorite features include the sunk-in living room with the wall of windows, spa-like primary bath, large secondary bedrooms, the turfed backyard beneath the canopy of gorgeous oak trees, spacious utility room, and the fabulous storage throughout the home. 12500 Preston is an enclave of mature homes that infrequently hit the market, with wonderful community amenities (pool and tennis & pickleball courts) and the best location!

6015 Shetland Dr, Dallas

$1,350,000
6 Beds 4 Baths 21344215 MLS
Set in sought-after University Meadows, this light-filled 6-bedroom, 4-bath home offers 3,781 square feet of flexible living with multiple spaces to gather, work, entertain, and unwind. Formal living and dining rooms frame the entry, while the spacious family room features a vaulted ceiling, exposed wood beam, fireplace, built-ins, and easy connection to the backyard. The adjoining kitchen offers ample cabinetry and counter space, stainless steel appliances, bar seating, and a separate breakfast area. The primary suite includes a bath with separate vanities, custom built-ins, and generous storage. Six bedrooms provide exceptional versatility for guest rooms, home offices, a workout studio, or other flex spaces. An oversized utility room stands out with extensive cabinetry, multiple built-in desks and workspaces, and backyard access. Upstairs, a game room joins two bedrooms with walk-in closets and custom built-in beds and storage. Outside, a magnificent mature oak rises through the expansive deck, anchoring multiple outdoor living and dining areas with ambient lighting, and generous lawn.

6347 Chesley Ln, Dallas

$297,350
3 Beds 2 Baths 21350100 MLS
Mid Century home in beautiful condition and move in ready. Pretty shade trees and the oversized fenced yard with a large wood deck are you rbonus features. Fresh paint, vinyl wood plank floors, Corian counters, updated bathrooms, ceiling fans, cen hac installed fall 2025, updated windows. Enter into a spacious combo living dining room with lots of light from big window continue on into a large family kitchen combination. Kitchen remodeled has lots of cabinets, electric stove, built-in microwave, dishwasher, window over sink. Fireplace chimney was removed but electric logs give the vibe with no ashes. Utility room has refrigerator, freezer space plus cabinets full size washer dryer connections. Enter garage from utility room. Another door in family room give access to back yard. Hallway leads to 3 bedrooms & 2 baths. Bathrooms are updated. Bedrooms have ceiling fans and good closet space. Security system is owned and remains. Roof is 12years old. Near golf course, dog park, old town square and, grocery store. Easy access to I 35, I 20, I 45. West Main Elementary just blocks away. Within just a few miles to Cedar Valley College & The University of North Texas. 20 minutes to downtown Dallas, 40 min to DFW. Lancaster has one of lowest tax rates in area. Churches, rec center, library, plus 2 Nature preserves offer emany amenities. Mark this one for visit soon. Close quickly and immediate possession.

124 Martin Dr, Lancaster

$215,000
2 Beds 2 Baths 21341377 MLS
Wonderful ground floor one story condo near Meadow Rd and Central Expressway. Convenient to Central Expwy, LBJ, and the Tollway. Walk to Tom Thumb, CVS, shopping one block away. Bus stop across the street goes directly to the DART Station at Walnut Hill. Two bedroom, two bath, 1,192 sq ft. Two car covered carport spaces in rear. Small fenced patio. Nice lawns, trees, and pool in complex. HOA is well managed with superior finances. Replaced thermal windows & granite countertops. Recent cabinets & vanities in bathrooms, as well as completely redone tile work. Refrigerator and electric range-oven can stay. New tile floors throughout and all rooms newly painted. New storm door. HOA dues are $385 per month and include all exterior repairs including roofs, fences, and carports. Lawn maintenance and insurance on the exterior. Water& hot water included in HOA. Owner pays electric, cable, internet, phone. Will not last long - this unit has it all...location, upgrades, price!

10650 Steppington Dr Unit 116, Dallas

$325,000
3 Beds 2 Baths 21335906 MLS
This prime North Dallas single-story townhome offers the perfect combination of style, convenience, and low-maintenance living. The open-concept living area features a decorative fireplace and flexible space for both living and dining, while the eat-in kitchen provides an additional casual dining option. The spacious primary suite includes an ensuite bath, two closets, and ample room for a sitting area or home office workspace. All bedrooms are spacious. Fresh interior paint, new crown molding, and luxury vinyl plank flooring throughout create a cohesive flow of the home. The galley kitchen features freshly painted cabinetry and is ready for immediate move-in. For added convenience and security, the private fenced patio provides direct access to two side-by-side covered parking spaces. Parking is located behind a gated entrance for added security. Community amenities extend your living space with access to a clubhouse, and swimming pool. The HOA enhances the low-maintenance lifestyle by maintaining the front yard, including your mature oak and crepe myrtle trees. This home presents an exceptional opportunity in a highly desirable location. Enjoy easy access to US-75, I-635, the Dallas North Tollway, NorthPark Center, Central Market, Trader Joe's, Whole Foods, SMU, Downtown Dallas, Love Field, and more! The property also has quick and easy access to urban hiking and biking trails. Financing incentives available to qualified buyers - contact listing agent or preferred lender for details.

10626 Northboro St Unit 9, Dallas

$599,995
2 Beds 3 Baths 21303478 MLS
Move in ready! Tucked into the heart of Oak Lawn–Uptown Dallas, this one-of-a-kind boutique three-story Mediterranean corner-unit townhouse offers a rare opportunity to own a residence unlike any other in the community. Nestled within a private enclave of just four townhomes, each with a distinct floor plan, this home features two private en-suite bedrooms, a built-in bar, a butler’s pantry, dual balconies, and an attached two-car garage—offering the perfect balance of luxury and functionality. From the moment you step through the grand entryway, soaring ceilings and abundant natural light create an impressive sense of space. Hand-scraped hardwood floors flow throughout the home, while large windows frame mature trees on three sides, providing a peaceful retreat in the middle of the city. Designed for entertaining, the spacious kitchen features a generous breakfast bar, ample workspace, and a seamless connection to the living and dining areas. Ideally located just minutes from grocery stores, shopping, dining, entertainment, Turtle Creek, the Katy Trail, and with quick access to the Dallas North Tollway, this distinctive Uptown residence offers the perfect blend of privacy, comfort, and city living.

4229 N Hall St Unit D, Dallas

$455,000
5 Beds 4 Baths 21324747 MLS
BEAUTIFUL HOME WITH POOL IN A WONDERFUL NEIGHBORHOOD! This fine home has 5 bedrooms, 4 full baths, an office, 2 dining areas, and 2 large living areas! Lots of space for everyone! The downstairs living area is open to the kitchen, and has a gas fireplace. The kitchen has a gas range, stainless appliances, and an island! The breakfast room has views out the back toward the pool, and the dining room has views out the front. The primary bedroom has vaulted ceilings, room for a sitting area, double sinks and a stand alone shower. The entry way boasts 18' ceilings! there is a nice covered patio in back on which to enjoy the festivities! Many trees dot the yards giving ample shade. The pool also has a spa, and the home has a 3 car garage, and a shed for that extra stuff!

905 Hampstead Dr, Mesquite

$749,000
3 Beds 3 Baths 21317554 MLS
Custom Single-Story Estate on 1.37 Acres with Greenbelt, Creek Views & Sunset Pool Oasis in Lake Ridge Custom single-story estate in highly desirable Lake Ridge on 1.37 acres backing to greenbelt and wooded creek. Original-owner home offering 2,735 sq ft, 3 bedrooms and Office (Office could be converted to a 4th bedroom). Extensive high-end updates throughout. Features include 2025 new roof, 2026 HVAC with warranty, updated kitchen (2020), fully renovated primary bath (2024), and no carpet throughout. Expansive outdoor living with heated diving pool, spa, and west-facing sunset views. Recent 16’ all-glass sliding door (2025) enhances indoor-outdoor living. Major systems upgraded and meticulously maintained. THE VALUE PROPOSITION: UNMATCHED COST TO REPLICATE: Why wait 12 to 18 months to build when you can own this top tier luxury home today at a fraction of current replacement costs. To purchase a comparable local parcel of land, construct a 2,700 sq ft custom home with these premium finishes (such as engineered foundation, porcelain and hardwood flooring, dual HVAC, custom tile and baths, custom window treatments, full irrigation, etc) and install professional mature landscaping, current build costs could easily exceed $850,000 or more even before factoring in the outdoor amenities. Building a similar resort style heated pool and heated spa today would add an additional $120,000 to $150,000 or more to that total, making this turn-key property an exceptional value at the current asking price. Adjacent 1.45-acre lot available separately. MLS Tax History & Realtor.com don't have the correct tax history for this property: The following taxes are what the Seller-Owner has paid in the last 5 years: 2025=$8,849; 2024=$8,349; 2023=$7,579; 2022=$7,787; 2021=$7,583. See additional Document on MLS Transaction Desk Internet Site for more detailed description of this beautiful home and property.

1529 Cypress Bend Dr, Cedar Hill

$695,000
21314693 MLS
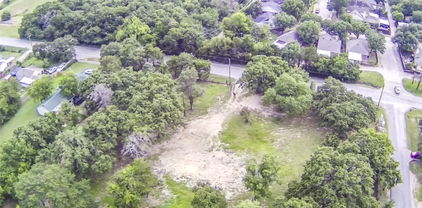
Exceptional opportunity and value where you can build on a premier .54-acre corner homesite in the heart of Northwood Hills. Available only due to an unexpected owner relocation, this exceptional property offers the perfect combination of size, location, and flexibility. Situated in one of Dallas' most established neighborhoods, the lot features desirable alley access and is build-ready, with permits already in place for the seller's custom home plans—or bring your own architect and create a residence uniquely your own. Just minutes from the future Dallas Mavericks arena and entertainment district, this homesite is ideally positioned to benefit from one of the city's most exciting areas of future growth while enjoying the timeless appeal of Northwood Hills. Large, buildable lots in this location are increasingly difficult to find. Don't miss the opportunity to create a legacy home in one of Dallas' most desirable neighborhoods.

7058 Spring Valley Rd, Dallas

$365,000
4 Beds 3 Baths 21308121 MLS
This charming 4-bed, 3-bath home has been lovingly preserved, showcasing original details that give warmth and personality, you simply can’t find in newer builds. The charming home is filled with original character and vintage details situated on an oversized lot with exceptional outdoor space surrounded by mature oak trees providing shade, privacy, and a beautiful natural setting , inviting interior layout with classic architectural touches spacious living areas are ideal for gathering and entertaining, large windows offer peaceful views of the tree-covered property located in a well-established Irving neighborhood with convenient access to major routes, shopping, and amenities a rare opportunity to own a home with true character on a premium lot.

721 Fouts Dr, Irving

$530,000
3 Beds 2 Baths 21306055 MLS
Welcome to 405 Easton Rd, a beautifully updated East Dallas charmer nestled in the heart of sought-after Old Lake Highlands. Set on a generous corner lot of approximately 0.25 acres, this 3-bedroom, 2-bathroom home blends the warmth of classic 1950s architecture with today's most important updates already done for you. The remodeled kitchen is the heart of the home, featuring quartz countertops, updated cabinetry, and high-end appliances, ready for morning coffee and dinner parties alike. Refinished hardwood floors and fresh interior paint create a bright, welcoming feel from the moment you step inside. Rest easy knowing the big-ticket items are taken care of: improvements include a new roof, updated electrical service, energy-efficient windows, foundation work, and plumbing updates. The covered patio overlooks a spacious backyard ideal for entertaining, gardening, or simply enjoying the East Dallas evenings. A two-car garage and additional storage round out this thoughtfully maintained property. Location is everything here. Minutes from White Rock Lake, the Arboretum, and the area's best restaurants, coffee shops, and trails. Easy access to Downtown Dallas and zoned to highly regarded Hexter Elementary. In a neighborhood where character homes with meaningful updates rarely come to market at this price, this one stands apart. Move-in ready. Completely updated. Priced to move. Schedule your showing today.

405 Easton Rd, Dallas

$399,900
3 Beds 3 Baths 21287660 MLS
MOTIVATED SELLER-Welcome home to this exceptional move-in ready, updated townhome-style 3-bedroom, 2.1-bath condo nestled in Preston Hollow's highly sought after gated Pagewood community. This property offers space, privacy, and location that are increasingly hard to find. Recessed lighting, ceiling fans throughout, and beautiful new paint throughout in neutral tones and a pop of color to modernize the look. This beautiful and meticulously updated property boasts of new cabinets, ss appliances and quartz countertops, throughout, lighting fixtures, LVP flooring downstairs for low maintenance, new walk-in shower in the master, ceramic tile and new carpet in the large bedrooms. With an unbeatable North Dallas location this property offers access to Central Expressway (US-75), the Dallas North Tollway, and 635. Less than a mile to Trader Joe’s, coffee shops, restaurants, and everyday conveniences, with proximity to Central Market, boutiques, Northpark and dining at Preston & Royal.

7620 Riverbrook Dr, Dallas

$1,785,000
5 Beds 4 Baths 21283326 MLS
Located in the heart of Lake Highlands, 10140 Lakemere Dr has it all! Ground Up, New Construction designed by Iconic Drafting & Design, built by local builder, CKD Construction. Walk to school, park, White Rock Lake, etc!! Everything was meticulously thought of during the design phase and construction of this Modern Tudor style home. Custom millwork throughout, White Oak hardwoods, Stain grade cabinetry, designer lighting package, and signature series appliances. The beautifully designed kitchen and living area seamlessly flows out to a large back patio designed for entertaining or an evening nightcap! 1st floor: TRUE dining room with cathedral ceiling & 8 foot arched windows. Arched cased openings throughout the first level. The 1st floor Primary Suite was designed with a tray ceiling backlit with LED mood lighting, massive primary custom closet with 11foot floor to ceiling millwork, his and her vanities, large freestanding garden tub and a spa like walk in shower. 2nd floor: Executive Office with built in shelving, huge game room with wet bar, Jack n Jill wing with a full size connecting bath, Ensuite Guest room, additional laundry room upstairs. The entire home is fully encapsulated with open cell foam insulation, batt insulation in the interior walls and mid floors, solid core doors, Low-E energy efficient windows, Marvin doors, tankless water heater, Roughed in 220 outlet for EV charger in garage, Carrier HVAC system with a fresh air intake, water filtration system ready, hardwired security system with pre-drops for cameras. Cat-6 and Wi-Fi access points, wired for surround sound throughout. The exterior has a sprawling patio, built in gas grill, beverage fridge, 8ft cedar board on board privacy fence, and a perfect size backyard for a playset or future pool!! Texas native plants in the flowerbeds with smart irrigation system and drainage. Transferable 2-10 home warranty provided by Structsure is available. New Construction built by CKD Construction, Inc.

10140 Lakemere Dr, Dallas

$3,967,000
5 Beds 8 Baths 21268698 MLS
Tucked off Royal Lane in a quiet cul-de-sac, this home sits on a rare one-acre, heavily treed lot in Russwood Acres. It does not face Royal, you feel that the moment you turn in, with the canopy from all the Live Oaks. This is a 1970s modern home that still honors the architect's original vision. Stone stack walls move from outside to inside. A 20-foot porte cochère sets the scale. Heroic Sunburst front doors greet you at the threshold. A full cosmetic and systems renovation in 2020 brought everything current without erasing the soul. The powder bath stays original, because that 70s vibe is the point. The unseen star is the glass. Windows of every size bring nature, the light, and the views of the pool in. The kitchen runs on Wolf and Miele, with custom cabinets built for the way you actually cook. Downstairs holds four dedicated bedrooms, including a primary that opens to the pool. Upstairs adds a second primary suite, a great room, a balcony over looking the pool, plus a loft that works as an 2nd office or gym. The current office overlooks the pool with a full en-suite bath, so it can flexes as another bedroom whenever you need it. For visiting parents, in-laws, or a college kid back for the summer, the second floor gives them their own world. The upstairs is already plumbed for a bar when it's time. This home was built to host. A graduation party that flows from kitchen to pool to lawn without anyone bumping elbows, or the best 300 person baby shower. The three-car garage fits a lift for a fourth if you want. Lutron Caseta runs the lights. A fire suppression system is present. The crawl space is encapsulated, lit, with a sump pump and dehumidifier. There are 5 HVAC units to ensure your comfort. You are central to everything Dallas. Love Field & DFW airports and downtown are short drives. One-acre, mature trees, private, this is rare ground.

5205 Royal Ln, Dallas

$409,774
5 Beds 3 Baths 21229236 MLS
SELLER OFFERING $7,500 TOWARD 2-1 RATE BUYDOWN OR BUYER'S CLOSING COSTS! Don't miss the rare opportunity to own a 5 bedroom home with fresh updates on a generous corner lot in Mariner Park! This North-facing two story home sits on an impressive and spacious lot framed by towering live oak trees and is located just minutes from George Bush Turnpike and Lake Ray Hubbard! Step inside to a welcoming light and bright interior with recently replaced luxury vinyl plank flooring, 5 inch baseboards, re-textured ceilings, new ceramic tile flooring in all bathrooms, fresh interior paint throughout the first floor, new custom paint in half bath and board and batten in formal dining room! The all-electric kitchen has white cabinets, granite counter tops, and a cozy breakfast nook with granite built-in window seat! Beyond the kitchen and breakfast nook is the living room,which is anchored by a wood-burning fireplace with gas starter. There's a generous sized primary bedroom on the first floor with new barn door that connects to the primary bath, and features a walk-in shower, soaking tub, double vanity, and large walk-in closet. Upstairs you will find 4 generous sized bedrooms with vaulted 10 foot ceilings, 2 with walk-in closets, and a 16' x 15' game room! There are ceiling fans, window coverings, laminate and tile floors throughout the home- no carpet! Other recent updates include a new glass smooth-top range, WI-FI enabled, with convection oven, new garage door, garage door opener; Gas water heater replaced in 2025, air conditioner in 2022, secondary HVAC in 2023, and front entry door (2026). Outdoors, a large grassy backyard with 8 foot privacy fence with plenty of room for play and relaxation! Rear entry garage has extended driveway for overflow parking. Great location with community center and pool down the street and Lake Ray Hubbard just a short walk away! Convenient to George Bush Highway, shopping, dining, and many other amenities! Don't miss this delightful home!

5218 Griffins Pointe Dr, Rowlett

$1,260,000
4 Beds 2 Baths 21164788 MLS
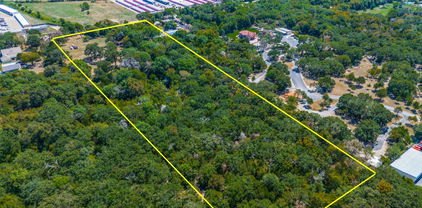
Amazing property located in the peaceful countryside of Ovilla, TX! This exceptional 18-acre property offers the perfect blend of space, functionality, and rural charm. The 4-bedroom, 2 bath home with attached 2-car garage AND detached 2-car garage provides comfortable living with room to grow. The bonus room has a kitchenette and a closet, and can be used for guests, an in-law suite for multigenerational use, game room, sun room, yoga, crafts, whatever your needs are! The detached 2-car garage could be used as a workshop or hobby space. The land itself is a standout feature, offering wide-open acreage with mature trees and endless possibilities for recreation, livestock, or future improvements. There are also two cisterns on the property. Equestrian and ag enthusiasts will appreciate the approximate 30x40 barn, complete with sliding doors on both ends for easy access and airflow, plus a walk-in door for convenience. Electricity is available to the barn, giving you the option to connect and customize it to suit your needs. Whether you're looking for a private retreat, a working property, or room to expand your vision, this versatile acreage delivers the freedom and flexibility that country living is all about-just a short drive from nearby amenities. Water heater installed in 2022. This property is close to shopping, dining, and major highways! *This is two tracts. TR 22 tax ID #0135055102202 is 5.104 acres and #0135055102200 is 13 acres.

1900 S Duncanville Rd, Ovilla

$1,629,900
5 Beds 6 Baths 21267111 MLS
Introducing a stunning new construction by Stonewood Custom Homes, located in the Private School Corridor in Northwest Dallas. As you enter through the front door, you'll be greeted by 12-foot ceilings and an abundance of natural light. The open-concept design flawlessly connects the living room, kitchen, and indoor-outdoor flex room, creating a sense of spaciousness and flow. The kitchen comes equipped with quartzite countertops and backsplash, custom-built wood cabinets with ample storage space, Wolf and Sub-Zero appliances, soft-close drawer guides and hinges in the walk-in pantry, and a massive island perfect for hosting and entertaining. Both the dishwasher and fridge feature custom-fit paneling that matches the cabinetry to create a seamless look. As you step into the living room, you can enjoy the game in front of the fireplace with smokeless, fumeless logs inside or by the wood-burning fireplace on the covered, automatically screened patio on a cool spring or fall day. The primary bedroom also boasts 12-foot ceilings, a private exit to the backyard, and a massive bathroom. No expense was spared in the primary bathroom, which features large porcelain tile, high-end Delta fixtures, a standalone bathtub, and custom closet shelving in the huge walk-in closet. The second story includes three full bedrooms with two of them having ensuite baths with Karastan carpet, a SECOND utility room, tons of attic storage space, a third full bath, and a second living area that can double as a kids' playroom or media room. Private rear entry and alley access with an automatic gate lead directly into an oversized two-car garage with epoxy flooring. This property sits on nearly a quarter-acre lot with three mature red oak trees, a new stained privacy fence, a new sprinkler and irrigation system, and faces west. You won’t have to worry about rear neighbors, as this property backs up to Royal Park Greenbelt—a perfect secondary yard. Come take a look!

10930 Beauty Ln, Dallas

Listings provided by North Texas Real Estate Information Systems (NTREIS). Listing data has been deemed reliable but is not guaranteed to be accurate by the MLS.

Last updated: