Refine Search
Sort by
no property photo
$205,000
3 Beds ⋅ 1 Baths ⋅ 21418651 MLS
Affordable, adorable, and move-in ready in Waxahachie! A charming home that proves you don’t have to sacrifice character for convenience. Beautiful hardwood floors bring warmth and personality to the interior, while comfortable living spaces make this home easy to settle into from day one. Step outside and you’ll find even more to love. The fenced backyard offers plenty of room to relax, play, garden, or entertain, while the inviting back porch is just waiting for morning coffee and lovely evenings. A backyard storage shed provides additional space for lawn equipment, tools, and all the extras. Conveniently located this home puts shopping, dining, schools, and everyday necessities within easy reach while offering the charm of an established neighborhood. Whether you’re searching for an affordable home in Waxahachie, a move-in ready property, or simply a place with character, hardwood floors, a fenced backyard, and outdoor living space, 212 Lynn Street checks the boxes. Cute, convenient, and ready for its next chapter—this is one you’ll want to see!

212 Lynn St, Waxahachie

no property photo
$376,633
2 Beds ⋅ 2 Baths ⋅ 21434264 MLS
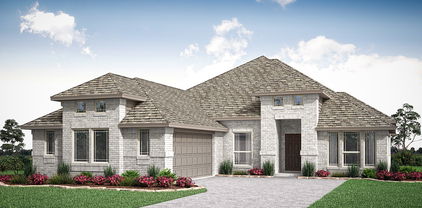
MLS# 21434264 - Built by Impression Homes - January 2027 completion ~ At Redden Farms, the Allegro floorplan offers single-story, open-concept living with 3 bedrooms, 2 bathrooms, and a 2-car garage. Designed as part of the Symphony Series, the home welcomes you through a covered entry porch into an open main living area where the family room, dining area, and modern kitchen connect with ease. Anchored by a large center island and walk-in pantry, the kitchen brings prep space, storage, and everyday function to the heart of the home. A morning room extends the main living area with added natural light and flexible space for casual dining, coffee, conversation, or everyday moments. The primary suite is privately placed at the front of the home with a dual vanity, large walk-in shower, linen closet, and walk-in closet. Two secondary bedrooms are positioned on the same level, while a utility room adds practical function to the layout. A covered backyard patio extends the living space outside. *Representative Image – Features, colors & specifications may differ per home

406 Cattleman Way, Midlothian

no property photo
$395,110
3 Beds ⋅ 2 Baths ⋅ 21434259 MLS
MLS# 21434259 - Built by Impression Homes - Ready Now! ~ At Redden Farms, the Allegro floorplan offers single-story, open-concept living with 3 bedrooms, 2 bathrooms, and a 2-car garage. Designed as part of the Symphony Series, the home welcomes you through a covered entry porch into an open main living area where the family room, dining area, and modern kitchen connect with ease. Anchored by a large center island and walk-in pantry, the kitchen brings prep space, storage, and everyday function to the heart of the home. A morning room extends the main living area with added natural light and flexible space for casual dining, coffee, conversation, or everyday moments. The primary suite is privately placed at the front of the home with a dual vanity, large walk-in shower, linen closet, and walk-in closet. Two secondary bedrooms are positioned on the same level, while a utility room adds practical function to the layout. A covered backyard patio extends the living space outside. *Representative Image – Features, colors & specifications may differ per home

225 Foreman Dr, Midlothian

761 Brozgold Ave, Midlothian
$543,955
5 Beds ⋅ 4 Baths ⋅ 21433961 MLS
MLS# 21433961 - Built by Kindred Homes - December 2026 completion ~ With 5 bedrooms, 4 bathrooms, and 3,391 square feet, this Travis offers generous space for growing households and frequent entertaining. The open-concept main living area provides an inviting connection between the kitchen, dining, and family spaces, while the private owner's suite creates a comfortable retreat. With five bedrooms, the home offers plenty of flexibility for family, guests, and changing needs. Multiple secondary bedrooms and flexible living spaces provide room for work, hobbies, recreation, or guests. Outdoor living space creates another setting for relaxing and entertaining, while the three-car garage provides additional room for vehicles and storage.

761 Brozgold Ave, Midlothian

700 E Washington, Milford
$280,000
6 Beds ⋅ 3 Baths ⋅ 21431890 MLS
Step back in time and fall in love with the character! Built in 1901, this charming Victorian style wood home is full of personality, beautiful craftsmanship, and natural light. Situated on over 1.5 acres, this one of a kind property offers 6 bedrooms, 3 bathrooms, and a peaceful country setting tucked away in the back corner, surrounded by expansive farmland on three sides. Privacy, solitude, and room to breathe are all part of the package! Inside, you'll discover gorgeous original hardwood floors, beautiful stained glass details, original fretwork, and five coal fireplaces featuring their original mantels and tile. The spacious great hall dining area, bright and welcoming parlor, galley style kitchen, and formal dining room complete with a built in china cabinet offer a glimpse into the charm and craftsmanship of a bygone era. Closets have been added to every bedroom, blending a little modern convenience with this home's historic character. This spacious and unique piece of real estate is ready for its next chapter! The home will be sold AS IS, making this an exciting opportunity for someone with vision, creativity, and a love for bringing old homes back to life. Fireplaces are decorative and haven't been used or restored. Bring your HGTV skillz, color swatches, Pinterest boards, and imagination! Whether you dream of restoring its historic beauty or creating a charming country retreat, 700 Washington is ready for a new owner to make it HOME. 45 minute commute to Dallas. Priced to sell and full of possibilities! Seller welcomes your visit.

700 E Washington, Milford

2473 Pebble Bank Ln, Midlothian
$380,000
3 Beds ⋅ 3 Baths ⋅ 21430393 MLS
Welcome to this single-story residence boasting modern finishes, thoughtful design, and exceptional privacy. Frame-worthy brick and stone exterior detailing and a covered front entry welcome you into a bright interior foyer. The main living area offers an open-concept layout centered around a corner fireplace with decorative surround and hearth. Flowing effortlessly into the living space is a chef-inspired kitchen featuring dark cabinetry, expansive countertops, a herringbone tile backsplash, a gas range, and a central island with breakfast bar seating and an undermount sink. Adjacent to the kitchen, the dining area is wrapped in a wall of back windows that flood the entire living area with abundant natural light. The primary suite provides a calm retreat, paired with an ensuite bathroom featuring dual sink vanities, a glass-enclosed walk-in shower with bench seating, and a spacious walk-in closet. A dedicated indoor utility room includes built-in storage shelving. Outdoors, the covered rear patio overlooks a fully fenced yard. Enjoy enhanced peace and open views with no rear neighbors directly behind the property line.

2473 Pebble Bank Ln, Midlothian

221 Lewis Ln, Venus
$274,000
3 Beds ⋅ 2 Baths ⋅ 21425961 MLS
Welcome to 221 Lewis Lane in Venus, Texas, where comfortable living meets an inviting community lifestyle! Nestled in the desirable Patriot Estates neighborhood, this charming 3-bedroom, 2-bathroom home offers 1,316 square feet of thoughtfully designed living space with a functional floor plan suited for everyday living and entertaining. Inside, you’ll find a welcoming living space, a well-appointed kitchen with essential appliances, and a blend of luxury vinyl plank and carpet flooring. Additional features include double-pane windows, foam insulation, insulated doors, and a programmable thermostat for added energy efficiency. Enjoy your own outdoor retreat with a covered patio and fenced backyard, perfect for relaxing or enjoying time outdoors. But the appeal doesn’t stop at the front door! Patriot Estates offers an impressive collection of community amenities, including a neighborhood swimming pool, splash pad, basketball court, soccer field, playground, walking trails, picnic areas, and green spaces. Ideally situated near Midlothian, residents enjoy convenient access to shopping, dining, entertainment, and major commuting routes, including Highway 67, Highway 287, and I-35. Enjoy the charm of Venus with the convenience of nearby Midlothian and the surrounding DFW communities. Choose between Midlothian ISD or Venus ISD! Whether you’re looking for your next home or an opportunity to enjoy a connected neighborhood lifestyle, 221 Lewis Lane is one you won’t want to miss. Schedule your private showing today!

221 Lewis Ln, Venus

340 Leisure Ln, Waxahachie
$299,900
3 Beds ⋅ 2 Baths ⋅ 21427134 MLS
Welcome to 340 Leisure Lane in Waxahachie! This inviting single-story brick home offers comfortable living spaces, a functional floor plan, and an outdoor retreat ready to enjoy. The kitchen features abundant oak cabinetry, generous counter space, a breakfast bar, and an adjoining dining area with a large window providing natural light. The primary bedroom features a vaulted ceiling and an ensuite bath with dual vanities, a soaking tub, and a separate shower. Secondary bedrooms offer flexibility for guests, a home office, hobbies, or additional living needs. Step outside to discover a backyard designed for relaxation and outdoor enjoyment. A spacious patio with a wooden pergola creates an inviting setting for outdoor dining, morning coffee, or unwinding at the end of the day. Raised garden beds offer space for gardening enthusiasts, while storage sheds provide room for tools and outdoor equipment. A mature shade tree enhances the home's curb appeal, and the attached two-car garage adds everyday convenience. Recent improvements add even more appeal to this home, including a HVAC system (2026), updated faucets throughout (2026), roof (2025), exterior paint (2025), water heater (2024), and backyard pergola (2023). The primary bathroom features a separate shower with a rain showerhead, adding a touch of luxury to your everyday routine. Step outside to enjoy the pergola-covered patio, ideal for relaxing or entertaining. Located in Waxahachie, the property offers convenient access to shopping and dining along Highway 77 and Highway 287, including H-E-B, ALDI, and local retail centers. Explore historic Downtown Waxahachie with its charming boutiques, antique shops, restaurants, and the beautiful Ellis County Courthouse. Nearby Brown-Singleton Park and other local recreational attractions provide additional opportunities to enjoy the outdoors. Discover the possibilities waiting at 340 Leisure Lane!

340 Leisure Ln, Waxahachie

751 Hill Meadow Dr, Midlothian
$365,000
4 Beds ⋅ 2 Baths ⋅ 21429805 MLS
Welcome to 751 Hill Meadow Drive in Midlothian, Texas! This charming single-story brick home offers approximately 1,866 square feet of living space with 4 bedrooms and 2 full bathrooms, situated on a spacious 0.52-acre lot. Enjoy a comfortable living area perfect for relaxing or entertaining. The generous lot provides plenty of outdoor space and room to enjoy the Texas lifestyle. Conveniently located near Midlothian schools, grocery stores, shopping, restaurants, and local amenities. Nearby shopping options include Kroger Marketplace and Walmart Supercenter. Families will appreciate the proximity to Mount Peak Elementary, Frank Seale Middle School, and Midlothian High School (school assignments to be verified). If you’re looking for a home with a spacious lot, comfortable living space, and convenient access to everyday essentials, this property is worth seeing! Schedule your private showing today!

751 Hill Meadow Dr, Midlothian

607 Lark Ln, Oak Leaf
$345,000
4 Beds ⋅ 2 Baths ⋅ 21432487 MLS
Just Listed! 607 Lark Lane offers the space, setting, and flexibility buyers are hoping to find, tucked away on over an acre in the quiet city of Oak Leaf and served by Red Oak ISD. Located on a cul-de-sac street in a small, peaceful neighborhood with no HOA, this property gives you room to breathe while still keeping you close to everyday conveniences. Dining, shopping, and quick highway access are just minutes away, making it easy to enjoy a more relaxed residential setting without feeling disconnected from town. Inside, the home features a practical and versatile layout with 4 bedrooms, 2 bathrooms, a spacious den, and an air-conditioned sunroom that adds comfortable year-round living space. The updated kitchen offers a fresh, functional feel with plenty of workspace, cabinet storage, and an easy connection to the main living areas. Luxury vinyl plank and tile flooring throughout the home provide durability, low-maintenance appeal, and a clean, updated look. The split primary suite creates a private retreat with dual closets, dual sinks, a jetted tub, and a separate shower. Outside, the full-acre setting opens up possibilities that are hard to find in a traditional neighborhood. Whether you want space for outdoor living, gardening, pets, hobbies, or simply a little more privacy between neighbors, this property delivers. The 20x20 storage building with electricity adds even more functionality and could be ideal for equipment, tools, projects, or workshop space. With its combination of acreage, updates, flexible living areas, Red Oak ISD, no HOA, and a quiet Oak Leaf location with quick access back to town, 607 Lark Lane is a rare opportunity for buyers looking for comfort, convenience, and room to spread out.

607 Lark Ln, Oak Leaf

3801 Amber Rd, Midlothian
$659,990
5 Beds ⋅ 5 Baths ⋅ 21433175 MLS
NEW! NEVER LIVED IN. Estimated completion February 2027. A second spacious suite sets Bloomfield Homes’ Bellflower IV apart, joining 5 bedrooms, 4 full baths and a 2-car garage on a corner homesite in Villages of Walnut Grove. Located on the upper level, this suite includes 2 walk-in closets and a private bath with dual sinks, a soaking tub and separate shower. It shares the floor with 2 more bedrooms, a game room and a dedicated media room featuring 5.1 surround sound. The main-floor primary suite occupies a rear corner and offers separate vanities, a soaking tub, separate shower and a generous walk-in closet. A secondary bedroom and full bath near the entry add another distinct bedroom area. The study and formal dining room give the first floor spaces beyond the open family room, where a wood-burning fireplace extends to the ceiling. Level 4 wood-look tile runs throughout the first floor except the baths, and upgraded carpet finishes the upper living spaces. The Deluxe Kitchen brings upgraded quartz countertops, a Professional Appliance Package, a 5-burner electric cooktop and double electric ovens into the mix. Decorative island wrap adds detail to the central workspace, while the adjoining breakfast area connects to the covered rear patio. Quartz countertops continue through the baths for a coordinated finish. The laundry room sits beside the primary closet and garage entry, keeping daily tasks close together. A porte cochere gives the garage approach added presence, complemented by cedar garage doors, a brick-covered front porch and an upgraded 8-foot front door. Visit Bloomfield Homes at Villages of Walnut Grove today to explore the Bellflower IV! *Photos are a representation of finished product. Materials will vary.*

3801 Amber Rd, Midlothian

128 Lila Lake Dr, Waxahachie
$509,078
4 Beds ⋅ 2 Baths ⋅ 21432975 MLS
Currently the lowest price in Levante + up to $12,000 flex cash!! Welcome to 128 Lila Lake, a beautifully crafted NEW CONSTRUCTION home in a peaceful community just MINUTES FROM LAKE WAXAHACHIE. This popular Glenbrook VI floor plan offers 4 bedrooms, 2 baths, and a private OFFICE, a cross 2,161 sq ft of well-designed living space. The open-concept layout features HIGH CEILINGS, abundant natural light, and a spacious living area with GAS FIREPLACE. The kitchen is designed for both style and function with a large quartz island, stainless appliances, BUILT IN OVEN AND MICROWAVE, and ample CABINETRY all flowing seamlessly into the dining and living areas. The primary suite includes separate DUAL VANITIES, a soaking tub, separate shower, and oversized walk-in closet WITH BUILT-INS. Step outside to the COVERED PATIO and gently sloped backyard - ideal for creating a custom outdoor retreat. The elevation provides a unique opportunity you won't get with a flat lot. Imagine tiered landscaping, an elevated patio fire pit area, or a resort-style pool design - adding both character and long-term value. Additional features include a TANKLESS WATER HEATER and 3-CAR GARAGE. Located in Waxahachie ISD, this home offers the perfect blend of space, comfort, and convenience. Enjoy quiet living with easy access to Lake Waxahachie, parks, shopping, dining, and major commuting routes. Homes with this combination of space, layout, and acreage, this close to amenities are hard to find at this price. Schedule your showing today! Virtually staged for potential.

128 Lila Lake Dr, Waxahachie

4368 Knight St, Midlothian
$510,735
4 Beds ⋅ 4 Baths ⋅ 21433036 MLS
MLS# 21433036 - Built by Kindred Homes - Jan 2027 completion! ~ Offering 4 bedrooms, 3.5 bathrooms, and 2,883 square feet, this Zavala combines open living with thoughtful spaces for everyday life. The kitchen flows naturally into the dining and family areas, creating an inviting gathering space, while the owner's suite provides a private retreat. The additional bedrooms offer plenty of room for family, guests, or a home office.Flexible living spaces provide room to adapt the home to your lifestyle, while outdoor living space creates another comfortable place to gather. A three-car garage adds valuable parking and storage, completing a home designed with both everyday functionality and entertaining in mind.

4368 Knight St, Midlothian

2830 Brads Way, Midlothian
$489,900
4 Beds ⋅ 3 Baths ⋅ 21432903 MLS
This beautiful single-story custom home is situated on a peaceful 1.25-acre lot with NO HOA.  Lot offers great space for recreation, entertaining, relaxation, and play. 4 generous sized bedrooms, 1 is currently being used as an office and located away from the other bedrooms for privacy.   2 full bathrooms and an additional half-bath for quests.  Open floor plan with eat in kitchen centered between the main living, dining and second living areas.  Full sized laundry room is conveniently located by secondary bedrooms. Designer touches throughout and unique craftmanship inside and out makes this a warm place to call home.  MIDLOTHIAN ISD.  Just minutes from shopping, dining and parks.  Step outside and enjoy the covered patio with outdoor fire pit and unique above ground play pool and playground.  Fully fenced and cross fenced backyard has wide-open views with endless possibilities for an inground pool, additional workshop, gardens or to just enjoy the extra open space.  If you’ve been looking for a home that offers space inside and out and peaceful surroundings, this one is it.  Workshop has power, parking for vehicles or play toys and functional for projects.  Attached to the shop is oversized carport for additional covered parking.  There is a stable in the back that was recently used to shelter goats.  Use your imagination to repurpose this shed.  Come see me before I'm gone.

2830 Brads Way, Midlothian

4340 Noble Ln, Midlothian
$567,855
5 Beds ⋅ 4 Baths ⋅ 21432831 MLS
MLS# 21432831 - Built by Kindred Homes - Dec 2026 completion! ~ Welcome to the Bowie! This thoughtfully designed two-story home offers 5 bedrooms, 4 bathrooms, and 3,501 square feet designed to give everyone room to spread out. The main-level primary suite features 10-foot ceilings, a freestanding tub, and a walk-in closet, creating a comfortable retreat. At the heart of the home, the open-concept kitchen showcases a large island and walk-in pantry, flowing seamlessly into the dining area and family room with soaring 12-foot ceilings and a linear fireplace. Upstairs, three bedrooms and two full bathrooms surround a central loft and spacious game room, offering plenty of room to relax, work, or play. Outside, enjoy a welcoming front porch, covered rear patio, and a split three-bay garage for added convenience and flexibility.

4340 Noble Ln, Midlothian

214 Santa Fe Trl, Waxahachie
$345,000
4 Beds ⋅ 2 Baths ⋅ 21421247 MLS
Welcome to 214 Santa Fe Trail, a beautifully updated 4-bedroom, 2-bath home in the established Indian Hills subdivision of Waxahachie, TX. With 2,050 sq. ft. of well-planned living space on a .174-acre lot, this 1995-built home is ready for its next chapter. The heart of the home is the updated kitchen, featuring granite countertops, brand-new cabinets, a center island, a breakfast bar, a gas range, and all stainless steel appliances. It’s a natural gathering spot for family dinners, holiday cooking, and entertaining friends. The primary suite is a true retreat, with a private sitting area that works well as a reading nook or home office space. The updated primary bath offers a garden tub, a separate walk-in shower, and a large walk-in closet. Three additional bedrooms give you room for family, guests, or a dedicated work-from-home setup. Located in Waxahachie, you’ll enjoy small-town charm with convenient access to Dallas-Fort Worth, plus nearby shopping, dining, parks, and the historic downtown square. Indian Hills is a friendly, established neighborhood that is popular with first-time buyers and growing families alike. Don’t miss this move-in ready home with an updated kitchen and primary bath. Schedule your private showing today!

214 Santa Fe Trl, Waxahachie

309 Whispering Way, Red Oak
$589,999
4 Beds ⋅ 4 Baths ⋅ 21432928 MLS
*Use our Preferred lender and get a 1% credit for buyers to use towards closing cost or RATE BUY DOWN!!*Discover a rare opportunity to own a beautifully crafted new construction residence in the highly acclaimed Hidden Creek Estates III. Set on an expansive 0.75-acre homesite, this 4-bedroom, 4-bathroom home perfectly balances modern sophistication with everyday comfort. The open-concept floor plan is flooded with natural light, creating a warm and inviting atmosphere that flows effortlessly from the spacious living area into a chef-inspired kitchen. Featuring premium appliances, a massive prep island, and a sun drenched flex room ideal for a formal dining area, home office, or additional living space, the heart of the home is designed for both casual family meals and elegant gatherings. The private owner’s suite serves as a true sanctuary, boasting a spa like bath with a freestanding soaking tub, oversized walk-in shower, and dual walk-in closets with thoughtful storage solutions. The versatile layout includes two secondary bedrooms with private ensuite baths, while a fourth bedroom sits adjacent to a full guest bath perfect for visitors, guests, or multigenerational living. Step outside to a serene backyard bordered by mature trees, offering exceptional privacy, tranquil views, and a blank canvas for creating your dream outdoor oasis. As new construction, this home offers the opportunity to enjoy modern design, contemporary finishes, and thoughtfully planned spaces without the compromises of an older home. Meticulously finished with curated designer touches throughout, this exceptional residence offers elevated everyday living on a spacious homesite in one of Red Oak’s premier communities. With convenient access to I-35, I-45, and Downtown Dallas, this stunning new construction home brings together luxury, privacy, space, and convenience in one remarkable setting. Porperty line does go back further than the current fence.

309 Whispering Way, Red Oak

1897 Wellspring Way, Waxahachie
$430,000
4 Beds ⋅ 3 Baths ⋅ 21432909 MLS
NEW! NEVER LIVED IN. Estimated completion January 2027. Bloomfield Homes’ Rockcress showcases a split-bedroom layout with 4 bedrooms, 3 full baths and a side-entry 2-car garage, all on one level in Oasis at North Grove. The primary suite takes a rear corner, with a sitting area and window seat giving you a reason to linger over morning coffee. Double doors lead to a bath with dual sinks, quartz countertops, a deck-mounted soaking tub and separate shower. A generous walk-in closet completes the space. The secondary bedrooms are spread across the front of the home rather than grouped along a single hallway, and 2 additional full baths keep the layout practical. One bedroom includes a walk-in closet, while another has an ensuite bath. The family room makes its own impression with a wood-burning fireplace featuring a gas starter and tile extending to the ceiling. Laminate flooring carries through the shared living spaces, with carpet and tile providing additional finishes. The Deluxe Kitchen opens directly to the family room and breakfast area, keeping the island central to prep and conversation. Quartz countertops, a gas cooktop, double ovens, a vent hood, microwave and dishwasher support the setup, and a walk-in pantry gives groceries their own place. Set out snacks along the breakfast bar or settle in at the table. The breakfast area also opens to the covered patio, extending the gathering space into the backyard. Quartz countertops continue through the secondary baths. A covered front porch, wood garage doors, landscaping, sprinklers and wood fencing round out this interior homesite. Visit Bloomfield Homes at Oasis at North Grove to learn more about the Rockcress today! *Photos are a representation of finished product. Materials will vary.*

1897 Wellspring Way, Waxahachie

537 Red Maple Rd, Waxahachie
$415,000
4 Beds ⋅ 2 Baths ⋅ 21432712 MLS
NEW! NEVER LIVED IN. Estimated completion December 2026. A greenbelt next door and a generous backyard give this Cypress by Bloomfield Homes an outdoor advantage, with 4 bedrooms, 2 full baths, a private study and a 2-car garage arranged on one level in Retreat at North Grove. The covered rear patio deserves a spot on your weekend agenda. Add a dining table and comfortable chairs for another place to spend the evening. The family room answers with a wood-burning fireplace dressed in stone to the ceiling and finished with a mantel. Wood-look tile carries the design through the shared spaces, adding texture without competing with the room’s natural light. Cooking gets an upgrade, too. The Deluxe Kitchen pairs granite countertops with an island, breakfast bar and walk-in pantry, plus an electric cooktop, electric oven, built-in microwave, vent hood and dishwasher. A window seat gives the adjoining breakfast area a little extra personality. Set apart from the secondary bedrooms, the primary suite includes its own window seat and a bath with dual sinks, granite surfaces, a garden tub and separate shower. The walk-in closet sits just off the bedroom. A hall connects 3 secondary bedrooms to a full bath with a tub and shower combination, while the study near the entry closes behind double doors for a quieter place to concentrate. Laundry is positioned along the route from the garage to the kitchen. A brick exterior, wood garage doors and an 8-foot front door create a polished first impression, with landscaping, sprinklers, exterior lighting and wood fencing completing the setting. Visit Bloomfield Homes at Retreat at North Grove today to see what makes this Cypress stand out!

537 Red Maple Rd, Waxahachie

1301 Casino Ct, Midlothian
$475,000
4 Beds ⋅ 3 Baths ⋅ 21431269 MLS
Lots of bang for your buck here, starting with a private backyard made for getting together with friends or unwinding on your own. The cabana has a bar and grill for casual cookouts, and the in-ground gunite spa is a great place to relax at the end of the day. The home sits on a spacious corner lot on a cul-de-sac, with an 8-foot board-on-board fence for privacy and a storage shed for outdoor gear. Inside, there’s something for everyone, from a dedicated office and formal dining room to a game room and separate media room. Soaring ceilings and generous windows bring an airy feel to the living area, where a fireplace anchors the room. The kitchen features granite countertops, an island, a pantry, a built-in desk and a double-oven setup with a microwave that also functions as an oven. The primary suite offers a sitting area and a bath with dual vanities, a soaking tub and a separate shower. Walk-in closets throughout and a three-car garage provide plenty of storage. Recent updates include fresh interior paint, new carpet, a roof installed in September 2026 with a warranty and new ovens in 2025. The upstairs AC was replaced in 2022 and the primary suite AC in 2025. The neighborhood offers a community pool, splash pad, fishing pond and playground. Mt. Peak Elementary backs up to the neighborhood and has a dedicated entrance for students.

1301 Casino Ct, Midlothian

107 Parker Ridge Rd, Palmer
$529,000
4 Beds ⋅ 2 Baths ⋅ 21431903 MLS
Your Country Living Dream Starts Here! Enjoy the best of both worlds with this 4-bedroom, 2-bath home nestled in a peaceful country subdivision! Offering the space and tranquility of country living while still being conveniently close to town and highway access, this property gives you the perfect balance of country charm and everyday convenience. With four bedrooms and two full baths, there's plenty of room for family, guests, or a home office. The added bonus of a horse barn makes this property especially appealing to horse lovers or anyone looking for a little extra room for their country lifestyle. Enjoy the quiet surroundings, room to spread out, and the convenience of being just a short drive from town. Far enough away to escape the hustle and bustle, yet close enough to everything you need! Bring your boots and come enjoy a little country living with convenience right around the corner! Buyers and buyers agents to verify taxes, schools, restrictions, etc.

107 Parker Ridge Rd, Palmer

200 Craddock Dr, Glenn Heights
$264,900
4 Beds ⋅ 3 Baths ⋅ 21432459 MLS
Bring your vision and creativity to 200 Craddock Dr, in Glenn Heights, TX! Situated on a generously sized lot, this 4-bedroom, 2.5-bath home with a 2-car garage offers incredible potential for investors, renovators, or buyers ready to transform a property into something special. Conveniently located and zoned for Red Oak ISD Schools. Information provided is deemed reliable, but is not guaranteed. Buyer and Buyer's Agent to verify all details, including square footage, room measurements, schools, taxes, lot size, HOA information, and property condition, during their due diligence. Seller does not have survey nor any inspections regarding the property. Home is sold as-is, where-is with all faults, both known and unknown. See Docs for offer preferences

200 Craddock Dr, Glenn Heights

Listings provided by North Texas Real Estate Information Systems (NTREIS). Listing data has been deemed reliable but is not guaranteed to be accurate by the MLS.

Last updated:

How much is your home worth?

Get instant property value now!