Share this with your friends


(682) 445-4746
Fleurdeelee Real Estate Group
12733 Whispering Wind Dr, Godley, TX 76044
- $738,990
- 5
- BD
- 5
- BA
- 4,070
- SqFt








- List Price
- $738,990
- MLS#
- 21419328
- Status
- ACTIVE
- Type
- Single Family Residential
- Subtype
- Residential
- Style
- Traditional, Detached
- Year Built
- 2026
- Construction Status
- New Construction - Incomplete
- Bedrooms
- 5
- Full Baths
- 4
- Half Baths
- 1
- Acres
- 0.52
- Living Area
- 4,070
- County
- Johnson
- City
- Godley
- Subdivision
- Coyote Crossing
- Number of Stories
- 2
- Architecture Style
- Traditional, Detached
Property Description
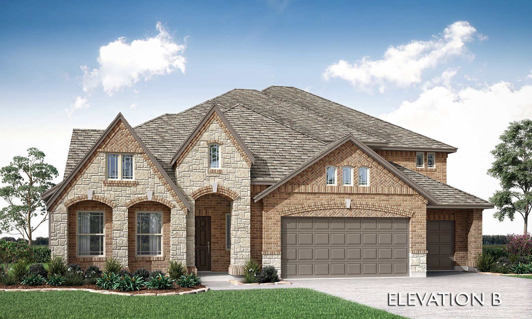
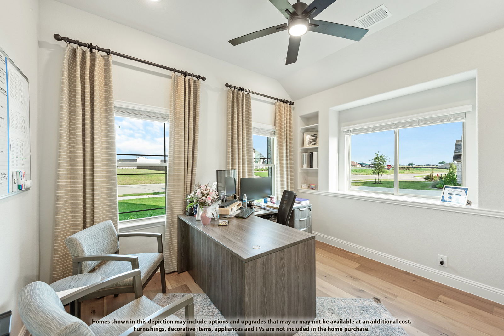
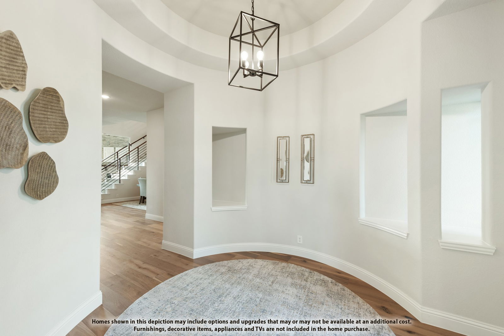
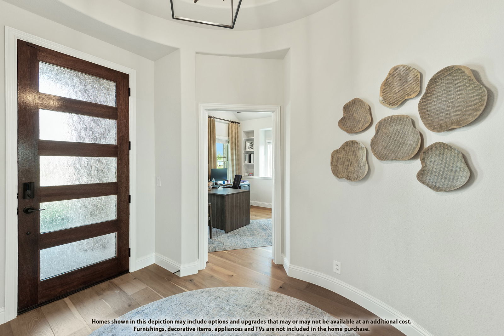
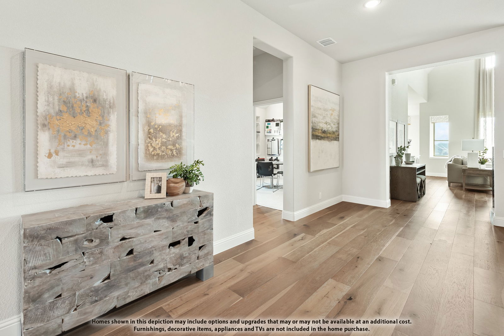
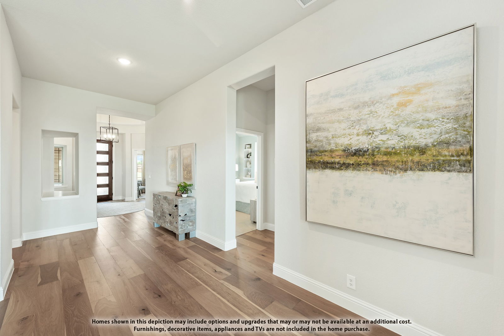
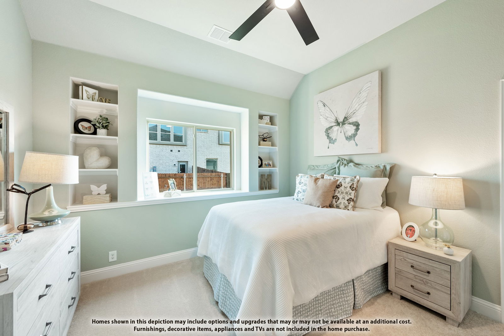
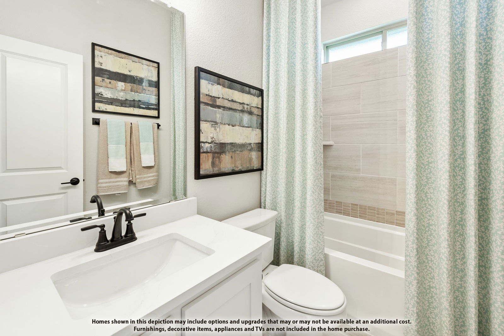
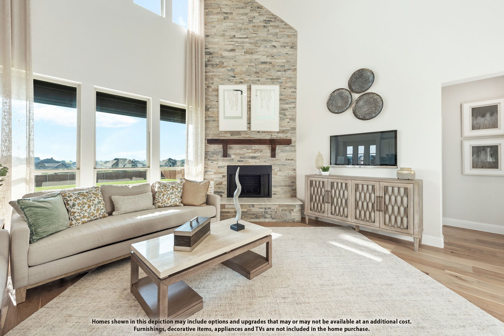
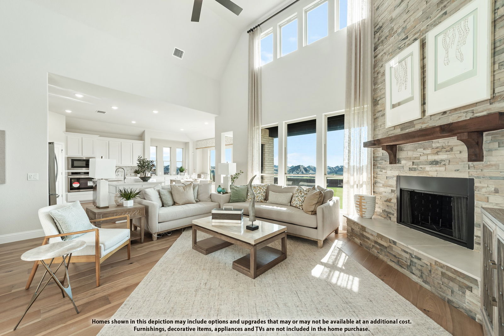
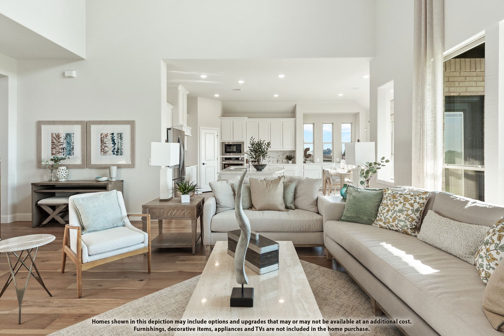
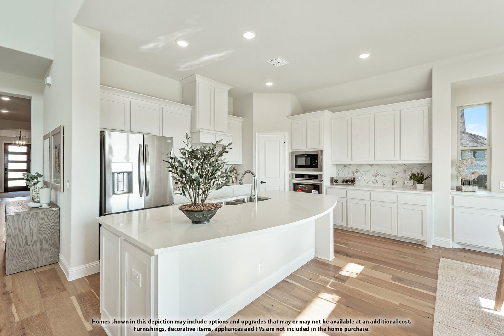
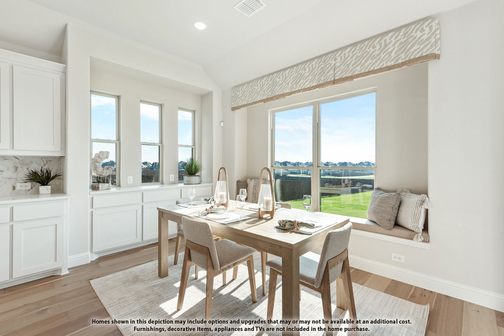
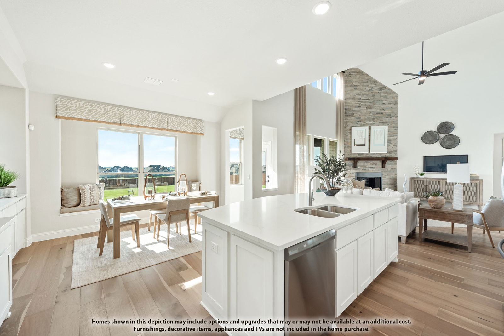
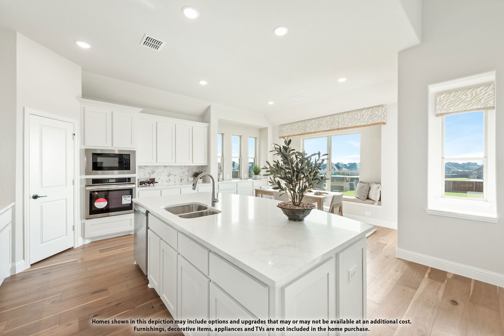
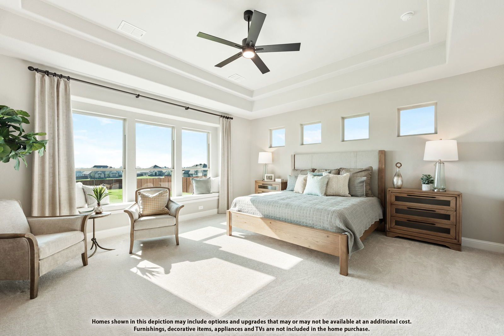
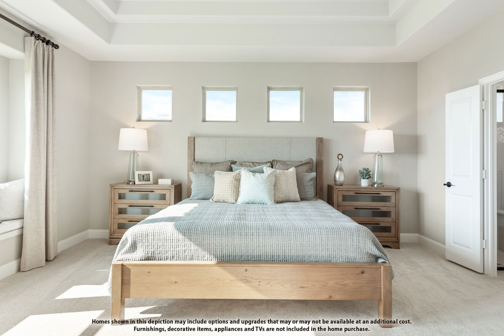
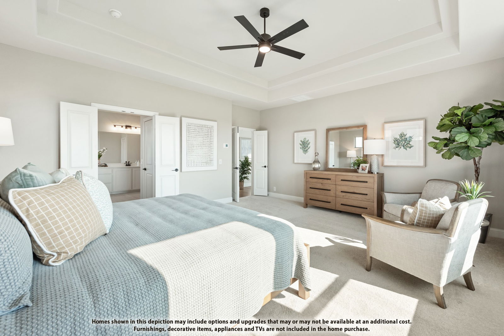
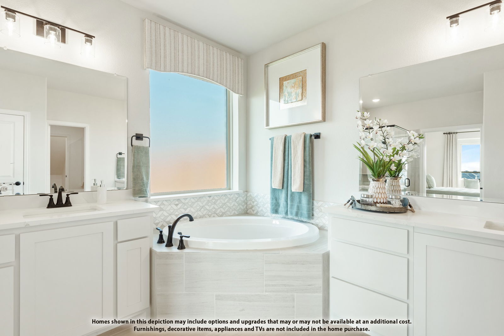
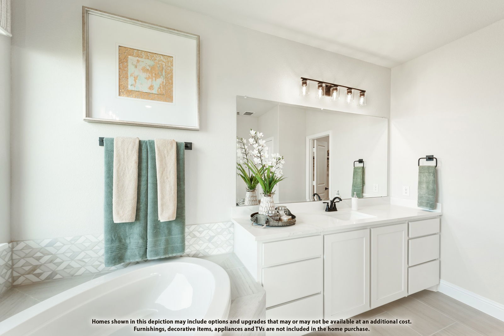
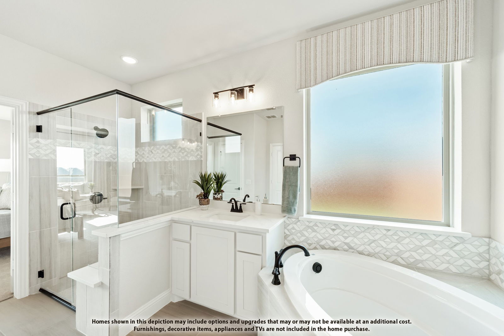
NEW! NEVER LIVED IN. Estimated completion December 2026. Bloomfield Homes' Primrose FE VI offers 5 bedrooms, 4 full baths, 1 half bath, and a 3-car garage in a two-story design on a half-acre lot in Coyote Crossing. A rotunda foyer introduces the layout, with a study behind double doors near the entry and formal dining farther into the home. The family room opens beneath a vaulted ceiling, anchored by sawn stone extending to the ceiling around a fireplace with a cedar mantel, hearth, and gas starter. Laminate flooring connects the shared spaces, while modern stair railing adds architectural detail. Green Shaker cabinets give the Deluxe Kitchen its color, paired with quartz countertops, black hardware, and a white porcelain farmhouse sink. An electric cooktop and electric oven support the cooking setup, while the island connects food prep with conversation in the breakfast area. Patio doors open to covered outdoor seating with the half-acre setting beyond. The primary suite sits at the rear of the first floor with a walk-in closet and a bath featuring separate vanities, a garden tub, and a separate shower. Beige Shaker cabinets and upgraded counters distinguish this space from the granite counters and green cabinetry in the secondary baths. Also downstairs, 2 secondary bedrooms share a full bath, with a powder bath near the laundry room. Upstairs changes the pace: a game room, separate media room, and 2 bedrooms with walk-in closets and 2 full baths. Brick and sawn stone, an upgraded 8-foot front door, and cedar garage doors complete the exterior, while 2-inch blinds are included throughout. Visit Bloomfield Homes' Coyote Crossing model to explore 12733 Whispering Wind Drive today!
Additional Information
- HOA Fees
- $250
- HOA Freq
- Annually
- Amenities
- Fireplace
- Lot Dimensions
- 98x230
- Lot Size
- 22,540
- Acres
- 0.52
- Lot Description
- Back Yard, Corner Lot, Lawn, Landscaped, Subdivision, Sprinkler System-Yard, Few Trees
- Interior Features
- Decorative Designer Lighting Fixtures, Double Vanity, Eat-In Kitchen, High Speed Internet, Kitchen Island, Open Floor Plan, Pantry, Cable TV, Vaulted/Cathedral Ceilings, Walk-In Closet(s)
- Flooring
- Carpet, Laminate, Tile
- Foundation
- Slab
- Roof
- Composition
- Stories
- 2
- Pool Features
- None
- Fireplaces
- 1
- Fireplace Type
- Family Room, Gas, Gas Starter, Stone
- Exterior
- Private Yard
- Garage Spaces
- 3
- Parking Garage
- Covered, Direct Access, Driveway, Enclosed, Garage Faces Front, Garage, Garage Door Opener, Oversized
- School District
- Godley Isd
- Elementary School
- Godley
- Middle School
- Godley
- High School
- Godley
- Possession
- CloseOfEscrow
- Community Features
- Curbs
How much is your home worth?
...get instant property value now!
Mortgage Calculator
Listing courtesy of Marsha Ashlock from Visions Realty & Investments. Contact: 817-288-5510

Listing provided by North Texas Real Estate Information Systems (NTREIS). Listing data has been deemed reliable but is not guaranteed to be accurate by the MLS.
Last updated: