Share this with your friends


(682) 445-4746
Fleurdeelee Real Estate Group
5800 Hadrian Dr, Celina, TX 76227
- $699,990
- 5
- BD
- 5
- BA
- 4,065
- SqFt

- List Price
- $699,990
- MLS#
- 21409519
- Status
- ACTIVE
- Type
- Single Family Residential
- Subtype
- Residential
- Style
- Traditional, Detached
- Year Built
- 2026
- Construction Status
- New Construction - Incomplete
- Bedrooms
- 5
- Full Baths
- 4
- Half Baths
- 1
- Acres
- 0.22
- Living Area
- 4,065
- County
- Denton
- City
- Celina
- Subdivision
- Sutton Fields
- Number of Stories
- 2
- Architecture Style
- Traditional, Detached
Property Description
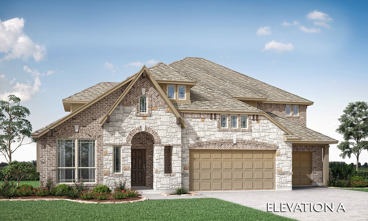
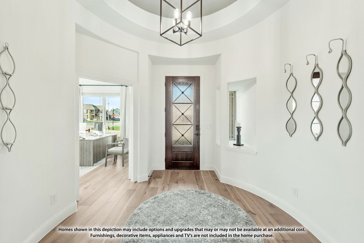
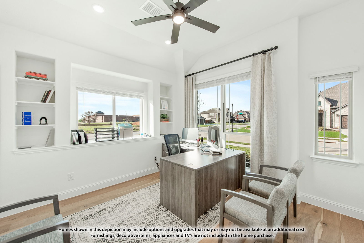
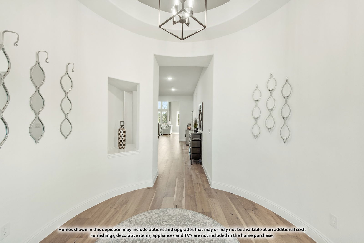
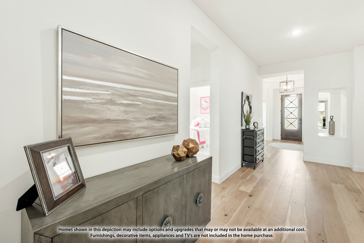
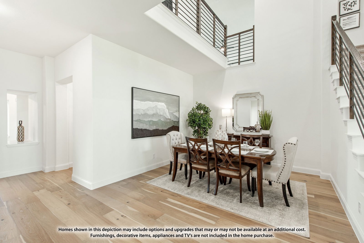
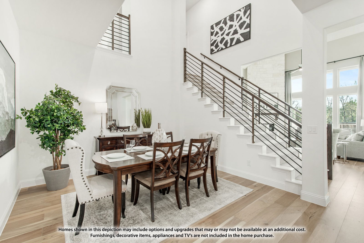
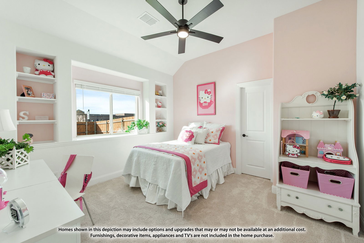
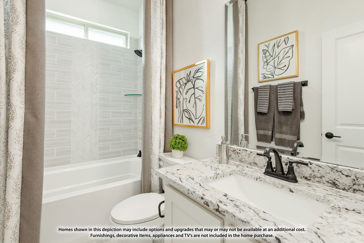
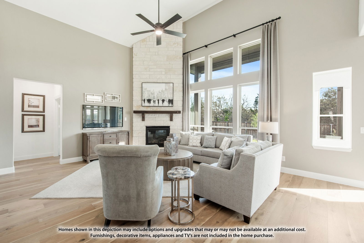
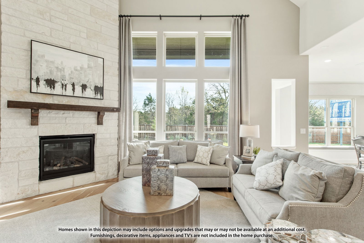
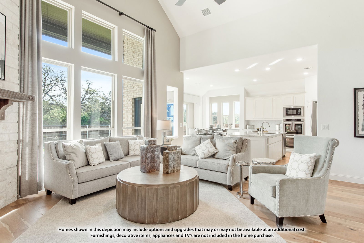
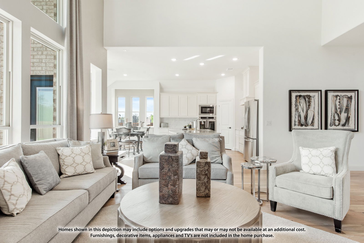
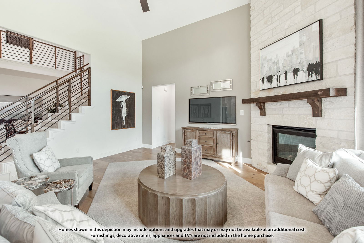
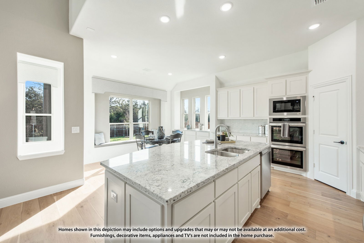
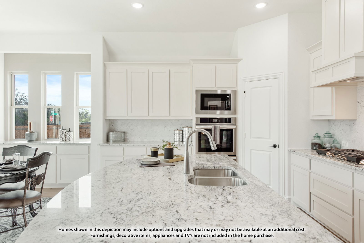
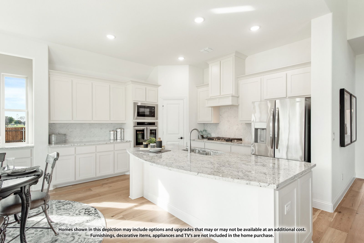
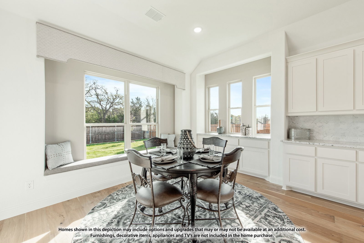
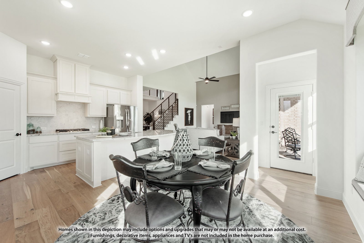
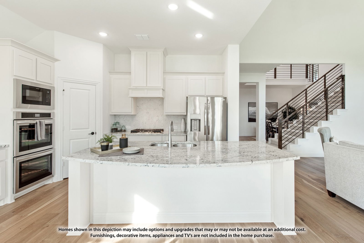
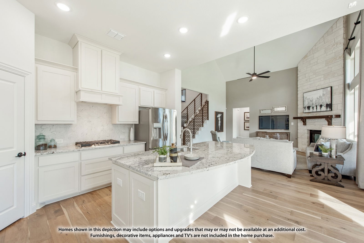
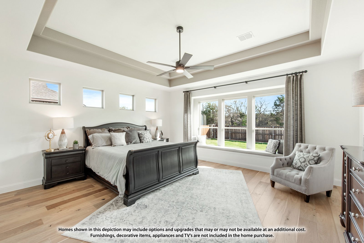
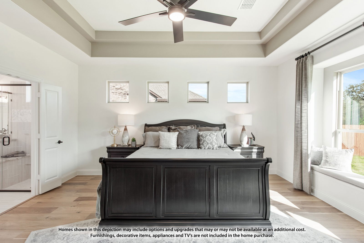
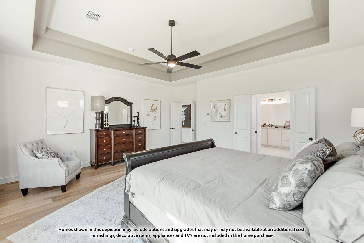
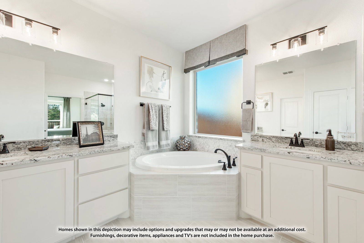
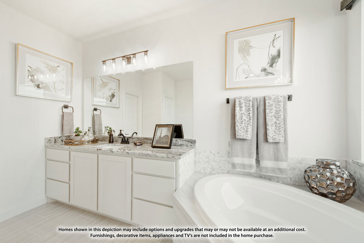
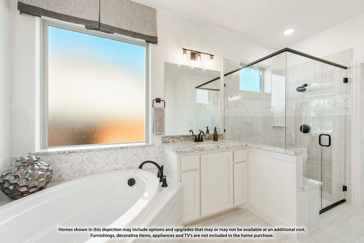
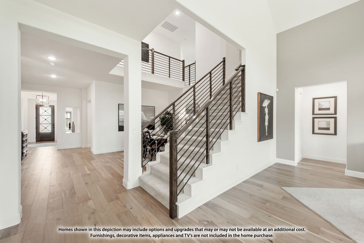
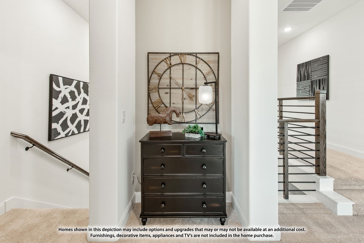
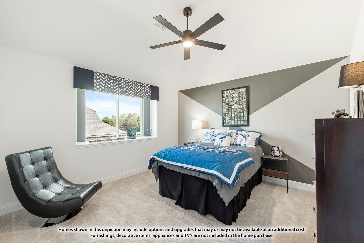
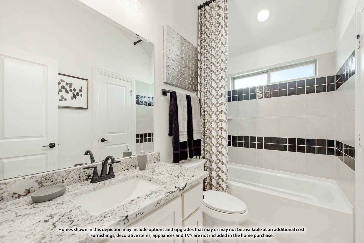
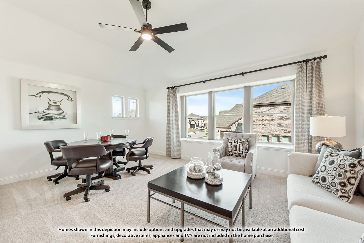
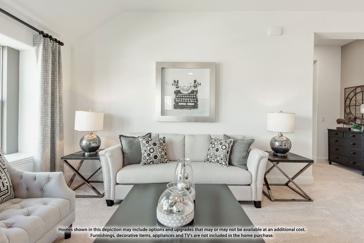
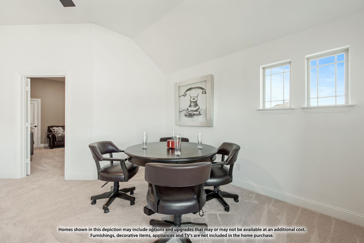
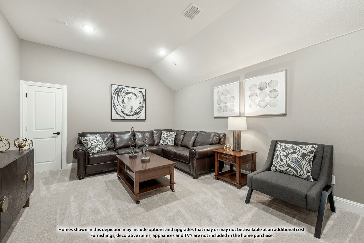
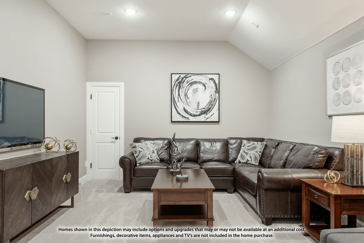
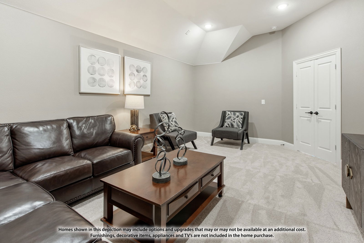
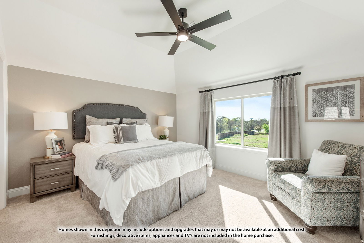
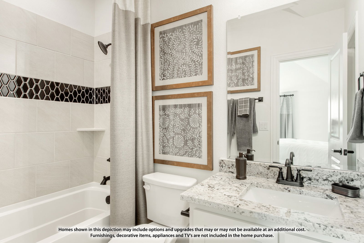
NEW! NEVER LIVED IN. Estimated completion November 2026. Bloomfield Homes’ Primrose FE VI offers 5 bedrooms, 4 full baths, a powder bath, and a 3-car garage in a two-story design. Take the gathering outside: a covered patio with a gas stub pairs with a 10' x 21' uncovered extension for more room to dine and unwind. An 8' patio door leads back to the vaulted family room, where a tile-to-ceiling gas fireplace and dark box mantel bring a crisp focal point. Wood flooring, black fixtures, and modern railing continue the tailored look. The Deluxe Kitchen balances stained Shaker cabinets with upgraded quartz, a farmhouse sink, and an island with a smooth cabinet wrap. Double ovens and a 5-burner gas cooktop handle the menu; under-cabinet lighting, a trash pull-out, and a walk-in pantry handle the details. A breakfast area and separate formal dining room offer two settings for the table. Near the rounded foyer, glass French doors enclose the study. The primary suite sits downstairs with a window seat, walk-in closet, separate vanities, quartz counters, a tub, and a separate shower. Two more bedrooms share a downstairs bath upgraded with a shower in place of the tub. Upstairs gets its own entertainment lineup: a game room, media room with 7.1 surround-sound wiring, and two bedrooms with two full baths, including an ensuite. The laundry adds upper cabinets, a sink, and access to the third garage bay. Brick and stone, cedar garage doors, a brick front porch, an 8' entry door, uplights, and gutters finish the exterior on a landscaped interior lot. Visit Bloomfield Homes’ Sutton Fields model to explore 5800 Hadrian Drive today!
Additional Information
- HOA Fees
- $550
- HOA Freq
- Annually
- Amenities
- Fireplace
- Lot Dimensions
- 82.95x115
- Lot Size
- 9,539
- Acres
- 0.22
- Lot Description
- Back Yard, Irregular Lot, Lawn, Landscaped, Subdivision, Sprinkler System-Yard, Few Trees
- Interior Features
- Double Vanity, Eat-In Kitchen, High Speed Internet, Kitchen Island, Open Floor Plan, Pantry, Cable TV, Vaulted/Cathedral Ceilings, Walk-In Closet(s), Wired Audio
- Flooring
- Tile, Wood
- Foundation
- Slab
- Roof
- Composition
- Stories
- 2
- Pool Features
- None, Community
- Fireplaces
- 1
- Fireplace Type
- Gas, Gas Starter
- Exterior
- Private Yard, Rain Gutters
- Garage Spaces
- 3
- Parking Garage
- Covered, Direct Access, Driveway, Enclosed, Garage Faces Front, Garage, Garage Door Opener, Oversized
- School District
- Prosper Isd
- Elementary School
- Dan Christie
- Middle School
- Moseley
- High School
- Richland
- Possession
- CloseOfEscrow
- Community Features
- Playground, Pool, Near Trails/Greenway, Curbs
Mortgage Calculator
Listing courtesy of Marsha Ashlock from Visions Realty & Investments. Contact: 817-288-5510

Listing provided by North Texas Real Estate Information Systems (NTREIS). Listing data has been deemed reliable but is not guaranteed to be accurate by the MLS.
Last updated: