Share this with your friends


(682) 445-4746
Fleurdeelee Real Estate Group
21 Reid Ct, Waxahachie, TX 75167
- $725,500
- 4
- BD
- 3
- BA
- 2,539
- SqFt




- List Price
- $725,500
- Price Change
- ▼ $14,400 1791837981
- MLS#
- 21368642
- Status
- ACTIVE UNDER CONTRACT
- Type
- Single Family Residential
- Subtype
- Residential
- Style
- Farmhouse, Modernist, Traditional, Detached
- Year Built
- 2022
- Construction Status
- Preowned
- Bedrooms
- 4
- Full Baths
- 2
- Half Baths
- 1
- Acres
- 1.13
- Living Area
- 2,539
- County
- Ellis
- City
- Waxahachie
- Subdivision
- Cross Fence Oak Vista
- Number of Stories
- 1
- Architecture Style
- Farmhouse, Modernist, Traditional, Detached
Property Description
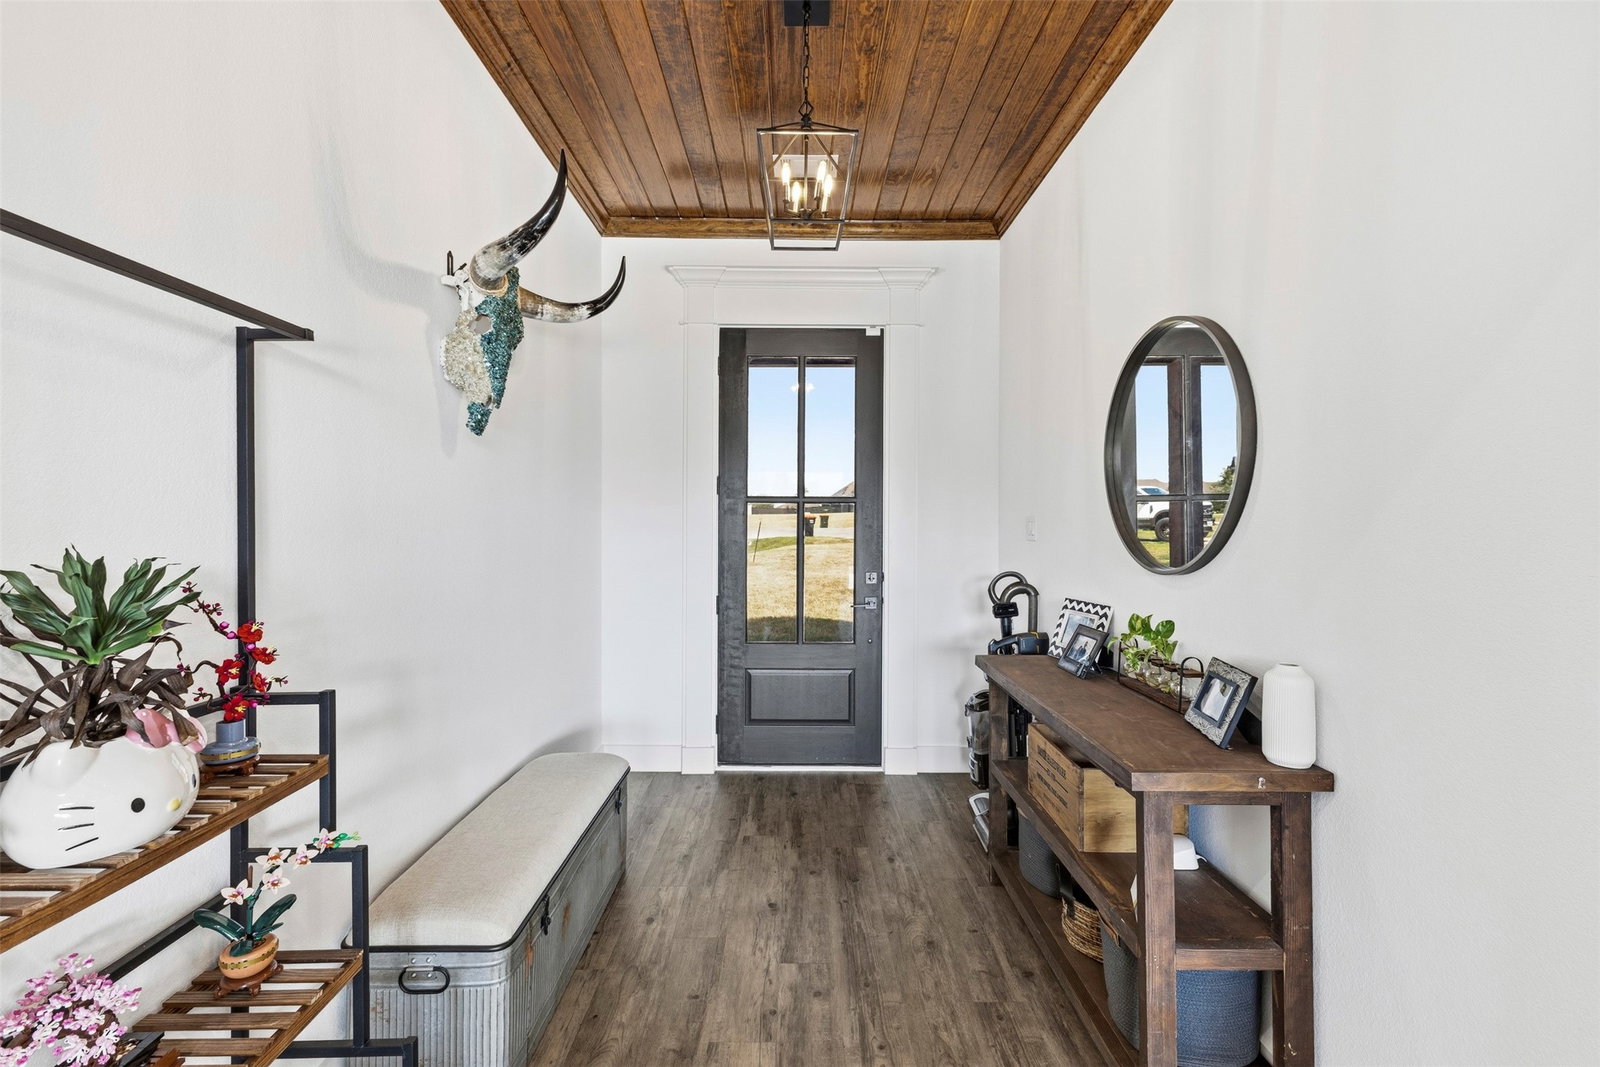
Exceptional custom home situated on 1.12 fully fenced acres in Cross Fence at Oak Vista, one of Waxahachie’s premier subdivisions, located outside city limits & within Maypearl ISD. Built by Custom Country Villa Homes, this 4-bedroom, 3-bath home was thoughtfully designed with a spacious split-bedroom floor plan, impressive craftsmanship and beautiful custom finishes throughout. From the moment you enter, rich wood ceiling details, custom trim and crown molding set the tone for what’s ahead. The heart of the home is the expansive open living, dining & kitchen area, where soaring ceilings and exposed wood beams create an immediate wow factor. The kitchen is equally impressive with an oversized center island, granite countertops, abundant custom cabinetry, stainless steel appliances, pot filler, generous prep & storage space and statement lighting—all overlooking the main living & dining areas. A floor-to-ceiling fireplace anchors the living room, while oversized sliding glass doors fill the space with natural light and open directly to the covered back patio, creating a seamless transition for indoor-outdoor entertaining. The private primary suite continues the home’s custom feel with a beautiful wood-detailed ceiling and spa-inspired bath featuring separate vanities, a freestanding soaking tub, oversized walk-in shower and spacious walk-in closet. Each of the three secondary bedrooms also offers a walk-in closet, providing exceptional storage throughout the home. Outside, the fully fenced acreage is made for enjoying Texas living with an inground swimming pool, covered patio and outdoor wood-burning fireplace—an incredible setting for entertaining or relaxing at home. The 30x40 workshop with electric and three bay doors provides plenty of space for a boat, equipment, hobbies, storage & more. Beautifully maintained and move-in ready, this property delivers the hard-to-find combination of true custom construction, acreage, a pool and workshop—all within Maypearl ISD!
Additional Information
- Unexempt Taxes
- $8,026
- HOA Fees
- $480
- HOA Freq
- Annually
- Amenities
- Fireplace, Pool
- Lot Size
- 49,092
- Acres
- 1.13
- Lot Description
- Back Yard, Cleared, Cul-De-Sac, Lawn, Landscaped, Subdivision, Sprinkler System-Yard, Few Trees
- Interior Features
- Decorative Designer Lighting Fixtures, Eat-In Kitchen, Kitchen Island, Open Floor Plan, Pantry, Paneling Wainscoting, Smart Home, Vaulted/Cathedral Ceilings, Walk-In Closet(s)
- Flooring
- Carpet, Hardwood
- Foundation
- Slab
- Roof
- Composition, Shingle
- Stories
- 1
- Pool
- Yes
- Pool Features
- Pool
- Fireplaces
- 2
- Fireplace Type
- Family Room, Outside, Wood Burning
- Exterior
- Awnings, Lighting, Rain Gutters, Storage
- Garage Spaces
- 2
- Parking Garage
- Additional Parking, Direct Access, Driveway, Gated, Lighted, Oversized, Garage Faces Side, Rv/Boat Parking, Rv/Boat Parking
- School District
- Maypearl Isd
- Elementary School
- Maypearl
- Middle School
- Maypearl
- High School
- Maypearl
- Possession
- CloseOfEscrow
How much is your home worth?
...get instant property value now!
Mortgage Calculator
Listing courtesy of Meredith Ruiz from HomeSmart. Contact: 214-212-2273

Listing provided by North Texas Real Estate Information Systems (NTREIS). Listing data has been deemed reliable but is not guaranteed to be accurate by the MLS.
Last updated: