2433 Mare Rd, Carrollton, TX 75010
- $875,000
- 4
- BD
- 4
- BA
- 3,742
- SqFt






- List Price
- $875,000
- MLS#
- 21361703
- Status
- ACTIVE
- Type
- Single Family Residential
- Subtype
- Residential
- Style
- Traditional, Detached
- Year Built
- 2017
- Construction Status
- Preowned
- Bedrooms
- 4
- Full Baths
- 3
- Half Baths
- 1
- Acres
- 0.15
- Living Area
- 3,742
- County
- Denton
- City
- Carrollton
- Subdivision
- Mustang Park Ph Nine
- Number of Stories
- 2
- Architecture Style
- Traditional, Detached
Property Description
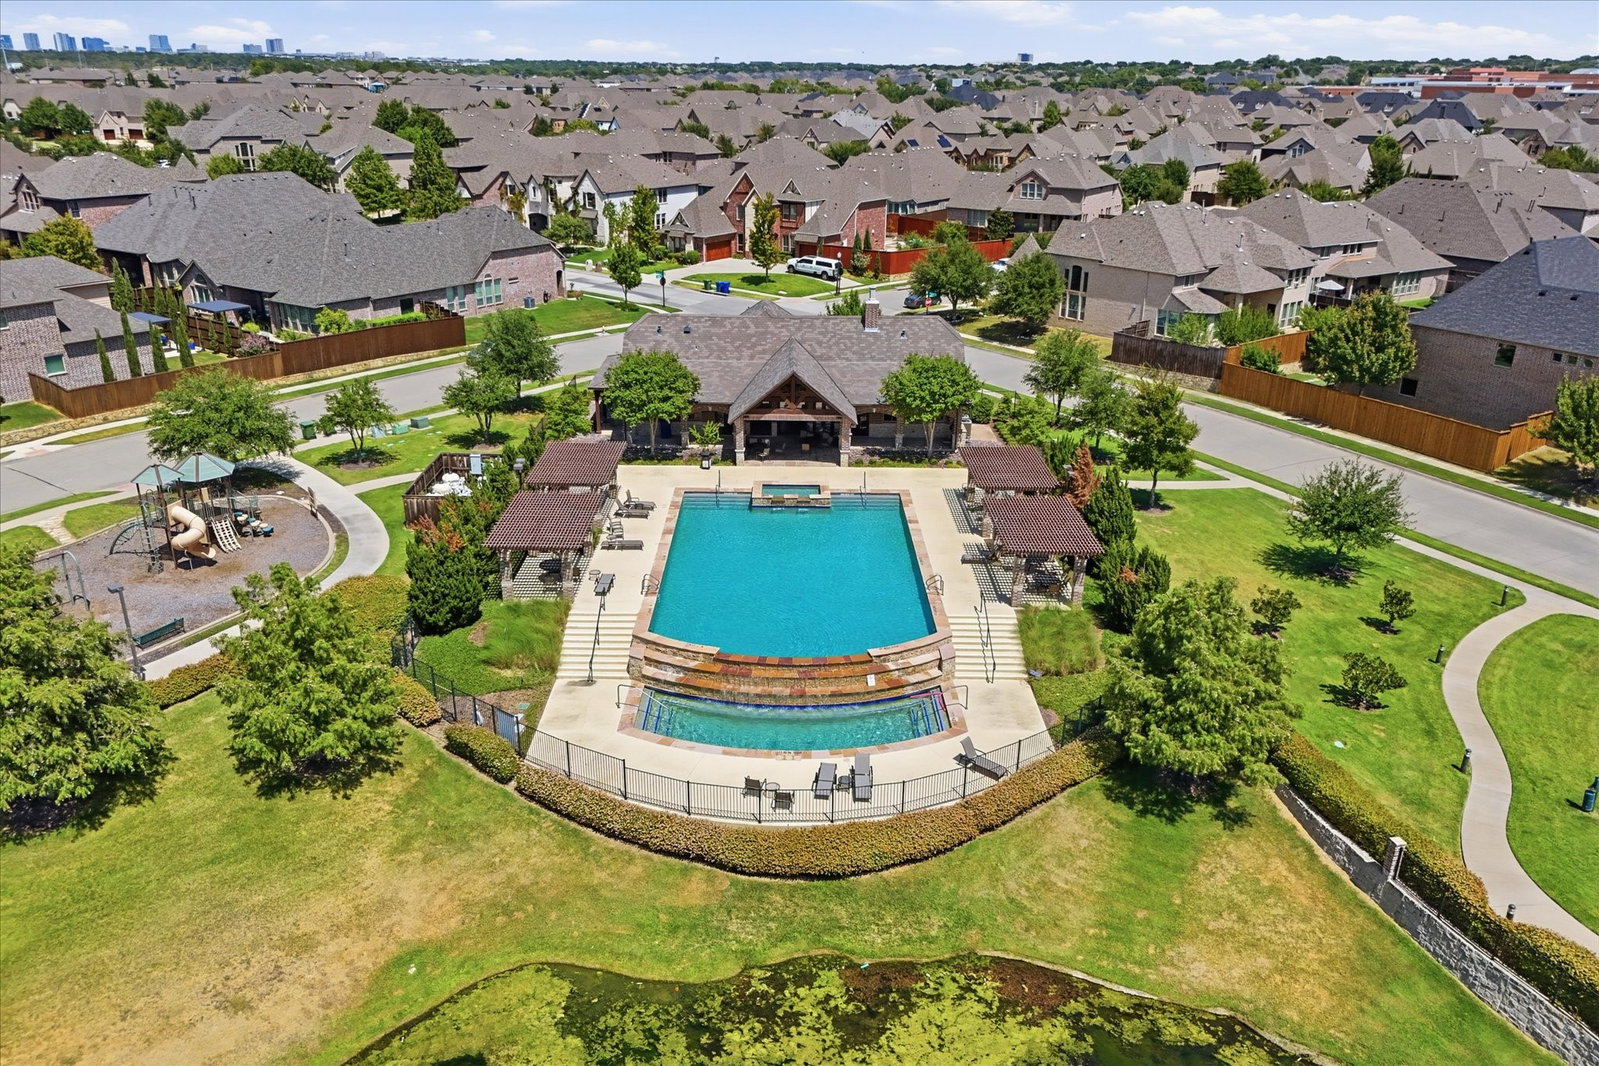
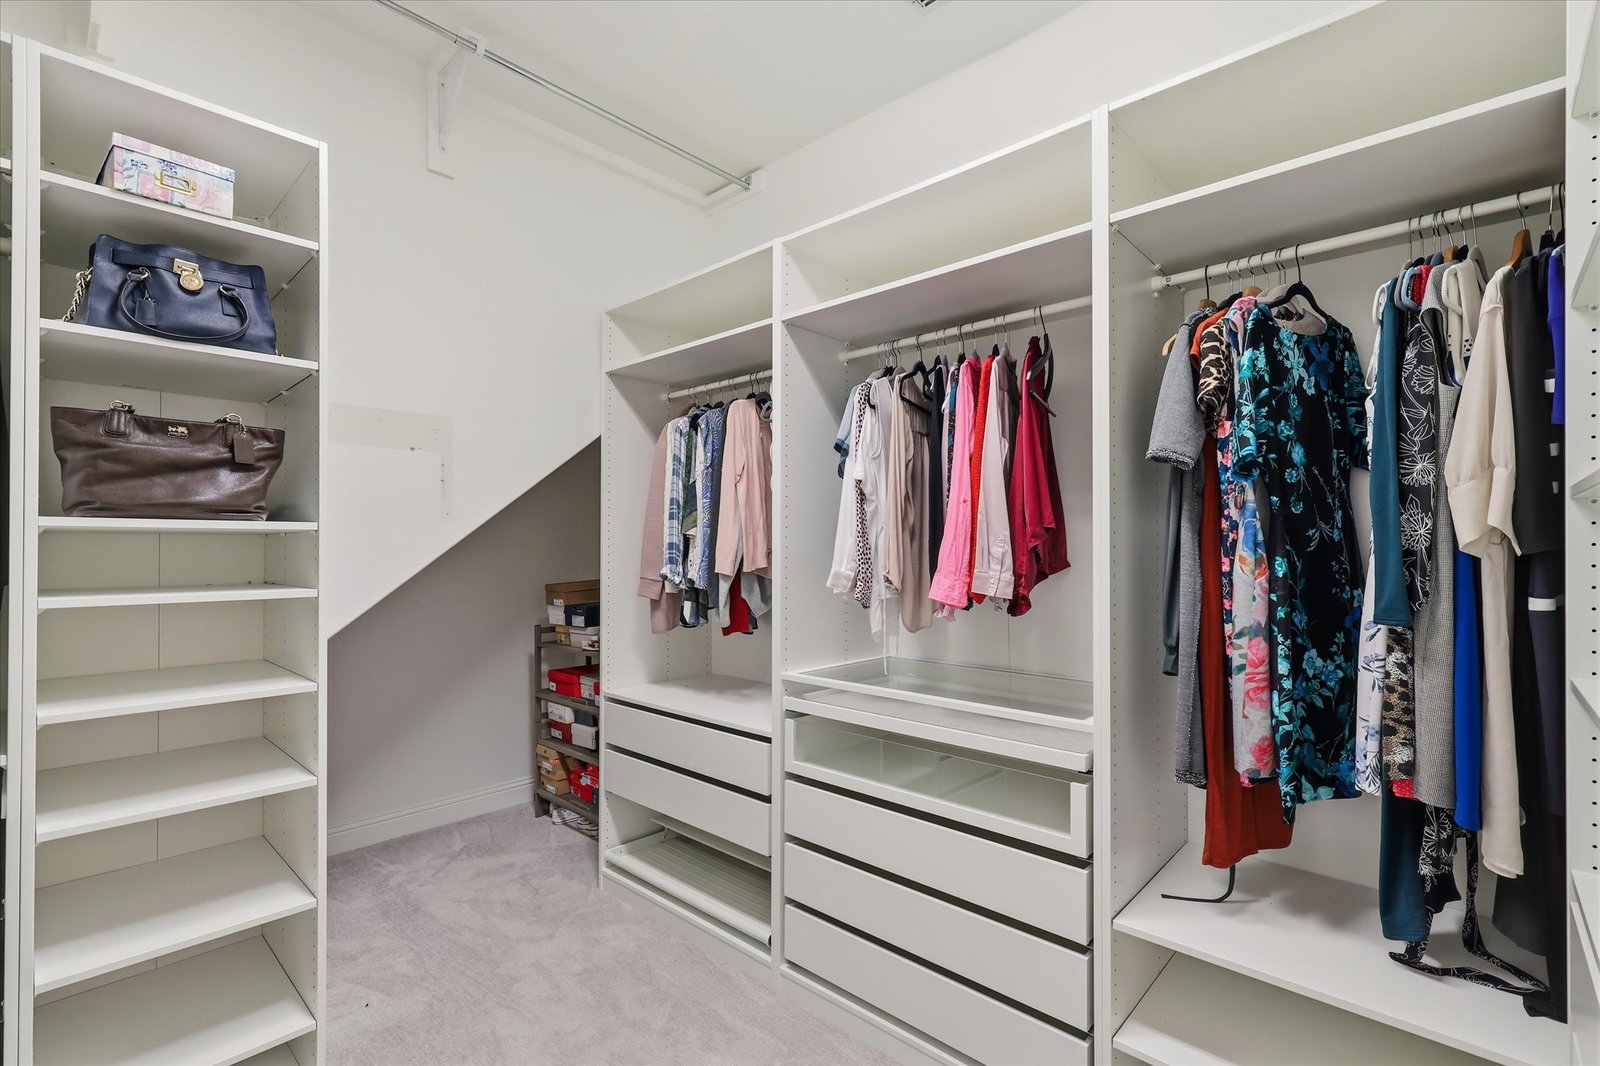
Welcome to 2433 Mare Rd, a beautifully maintained Carrollton home offering a thoughtful floor plan and plenty of space for everyday living and entertaining. The heart of the home is the open-concept kitchen and living area, where a spacious island and stainless steel appliances overlook the inviting living room with a gas fireplace framed by a stone surround and hearth. A convenient bar area, dedicated office with glass French doors, and dining room add flexibility on the main level. The home has been wired for sound in most living areas. The spacious primary suite features a sunny window seat, dual vanities in the bathroom, separate shower, jetted tub, and a large walk-in closet with custom built-ins. Upstairs are three generously sized bedrooms, a playroom with flex space, and a media room with a raised stage for theater seating. The low-maintenance backyard is fully turfed and hardscaped and features an outdoor kitchen. Located in a desirable Carrollton neighborhood just moments from Hebron High School and Prestonwood Christian Academy, residents enjoy neighborhood walking and biking trails, beautiful ponds, and a community amenity center with a pool. A 3-car tandem garage completes this well-designed home.
Additional Information
- Unexempt Taxes
- $16,339
- HOA Fees
- $968
- HOA Freq
- Annually
- Amenities
- Fireplace
- Lot Size
- 6,577
- Acres
- 0.15
- Lot Description
- Irregular Lot, Landscaped, Subdivision, Sprinkler System-Yard
- Interior Features
- Chandelier, Decorative Designer Lighting Fixtures, Eat-In Kitchen, Kitchen Island, Open Floor Plan, Pantry, Cable TV, Walk-In Closet(s)
- Flooring
- Carpet, Tile, Wood
- Foundation
- Slab
- Roof
- Composition
- Stories
- 2
- Pool Features
- None, Community
- Fireplaces
- 1
- Fireplace Type
- Gas Log, Gas Starter, Living Room
- Exterior
- Barbecue, Barbecue, Outdoor Grill, Outdoor Kitchen, Rain Gutters
- Garage Spaces
- 3
- Parking Garage
- Garage - Single Door, Garage Faces Front, Garage, Tandem
- School District
- Lewisville Isd
- Elementary School
- Indian Creek
- Middle School
- Arbor Creek
- High School
- Hebron
- Possession
- CloseOfEscrow, Negotiable
- Community Features
- Club House, Curbs, Park, Pool, Sidewalks, Near Trails/Greenway
Mortgage Calculator
Listing courtesy of Jackie Dorbritz from Compass RE Texas, LLC. Contact: 972-679-5089

Listing provided by North Texas Real Estate Information Systems (NTREIS). Listing data has been deemed reliable but is not guaranteed to be accurate by the MLS.
Last updated: