222 Alexandra Dr, Tuscola, TX 79562
- $585,000
- 5
- BD
- 3
- BA
- 2,916
- SqFt




- List Price
- $585,000
- Price Change
- ▼ $14,000 1786758752
- MLS#
- 21334086
- Status
- ACTIVE
- Type
- Single Family Residential
- Subtype
- Residential
- Style
- Detached
- Year Built
- 2004
- Bedrooms
- 5
- Full Baths
- 3
- Acres
- 1.00
- Living Area
- 2,916
- County
- Taylor
- City
- Tuscola
- Subdivision
- The Canyons
- Number of Stories
- 2
- Architecture Style
- Detached
Property Description
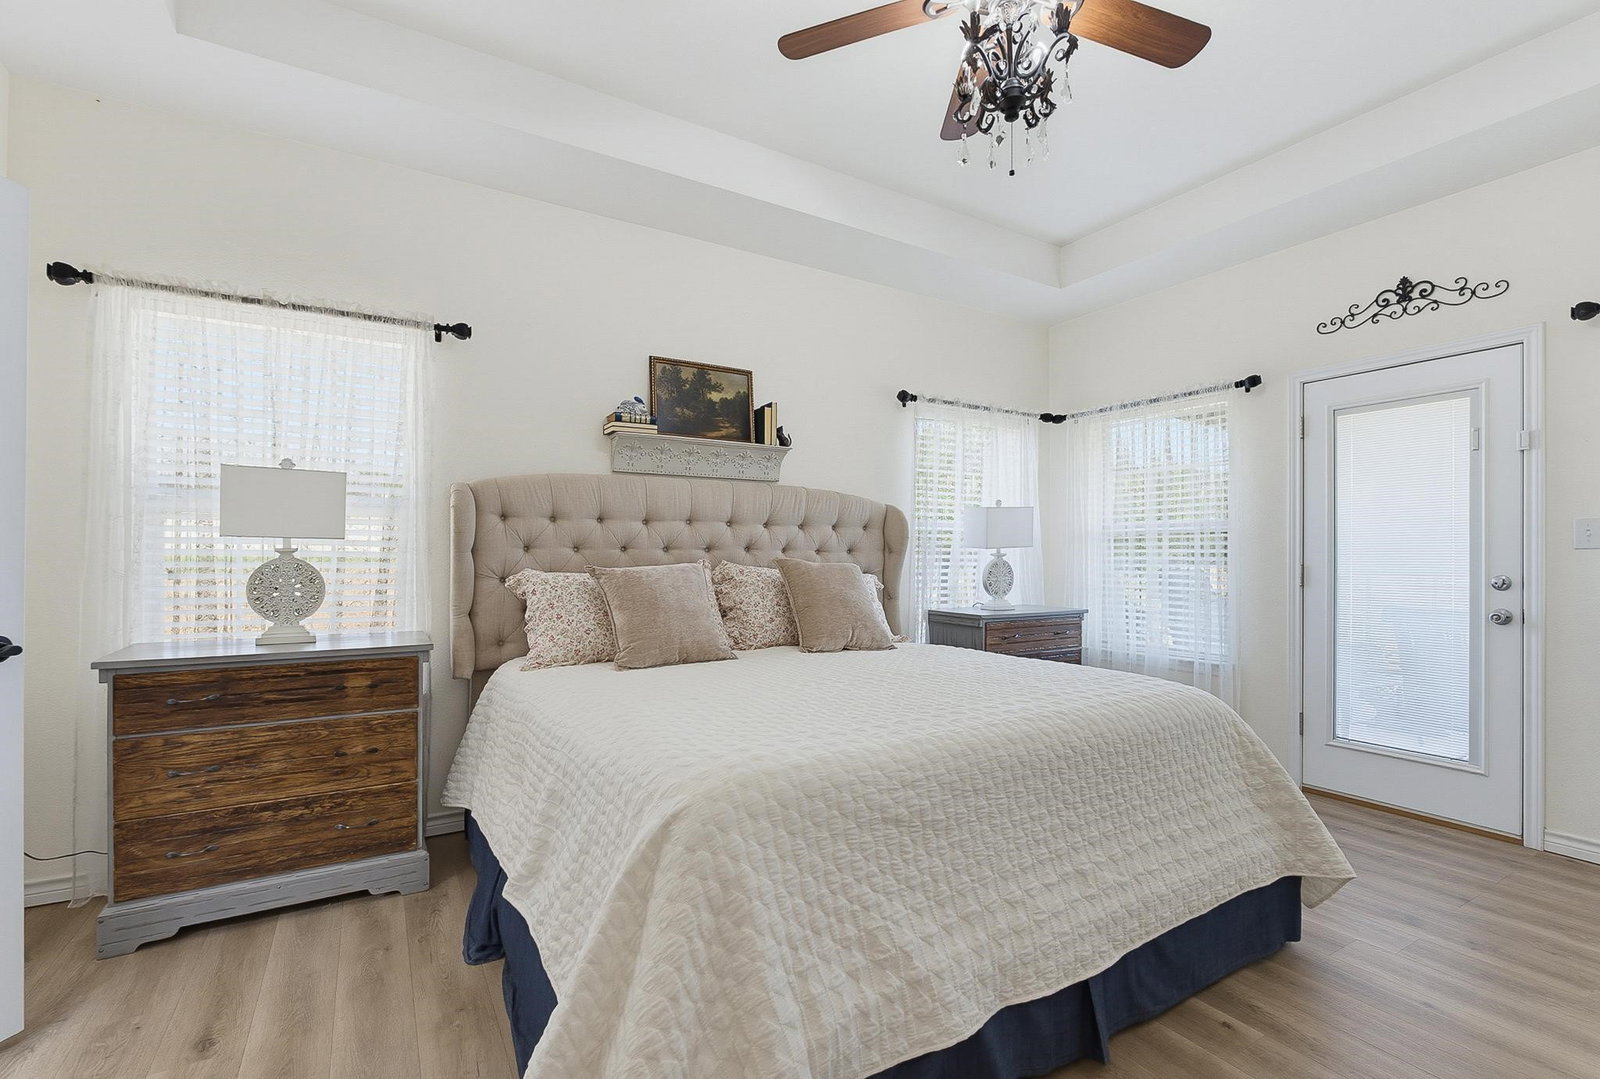
SUNSET VIEWS FOR DAYS WITH NO HOA! Rare Multi-Generational Layout in Jim Ned ISD! Welcome to your own peaceful, one-of-a-kind Texas retreat. This massive 5-bedroom, 3-full-bath home is perfectly designed for a bustling family with kids and aging parents who want comfort, privacy, and no stairs to climb. The main floor uniquely features two separate bedrooms and two full bathrooms, meaning one serves as a traditional primary suite while the second private bedroom and bath make the ultimate, accessible mother-in-law suite or guest wing to give everyone their own space under one roof. Upstairs, you will find three additional bedrooms, another full bath, and a flexible loft area, creating the perfect setup for the kids to have their own game room, study space, or hangout zone away from the main living areas. The impressive den with vaulted ceilings and a charming open staircase creates a warm, inviting space for the whole family to gather, flowing seamlessly into the open-concept kitchen equipped with rich oak cabinetry, stainless steel appliances, and a convenient breakfast bar. A formal dining room with a large picture window welcomes beautiful natural light for family meals. Step outside to enjoy expansive mountain views, relax beneath the shade of mature trees, and utilize the 10 by 10 storage shed with the total property freedom that comes with having no HOA. Best of all, you will wake up to breathtaking Texas views and wind down every single evening with unforgettable, endless sunset views. Come experience everything this exceptional property has to offer and your family won't want to leave. Buyer and buyer's agent to verify all measurements, schools, taxes, and other information deemed important.
Additional Information
- Unexempt Taxes
- $6,746
- Amenities
- Fireplace
- Lot Size
- 43,734
- Acres
- 1.00
- Interior Features
- Double Vanity, Granite Counters, In-Law Arrangement, Multiple Primary Suites, Open Floor Plan, Pantry, Vaulted/Cathedral Ceilings
- Flooring
- Carpet, Tile
- Foundation
- Brick/Mortar, Slab
- Roof
- Composition
- Stories
- 2
- Pool Features
- None
- Fireplaces
- 1
- Fireplace Type
- Family Room, Masonry, Wood Burning
- Garage Spaces
- 2
- Parking Garage
- Garage
- School District
- Jim Ned Cons Isd
- Elementary School
- Buffalo Gap
- Middle School
- Jim Ned
- High School
- Jim Ned
- Possession
- CloseOfEscrow
Mortgage Calculator
Listing courtesy of April Bennett from Coldwell Banker Apex, REALTORS. Contact: 325-665-0061

Listing provided by North Texas Real Estate Information Systems (NTREIS). Listing data has been deemed reliable but is not guaranteed to be accurate by the MLS.
Last updated: