233 E El Dorado Dr, Scroggins, TX 75480
- $1,099,000
- 4
- BD
- 3
- BA
- 2,650
- SqFt




- List Price
- $1,099,000
- Price Change
- ▼ $26,000 1776393268
- MLS#
- 21194224
- Status
- ACTIVE
- Type
- Single Family Residential
- Subtype
- Residential
- Style
- Traditional, Detached
- Year Built
- 2000
- Bedrooms
- 4
- Full Baths
- 2
- Half Baths
- 1
- Acres
- 1.03
- Living Area
- 2,650
- County
- Franklin (Tx)
- City
- Scroggins
- Subdivision
- El Dorado Sub
- Number of Stories
- 2
- Architecture Style
- Traditional, Detached
Property Description
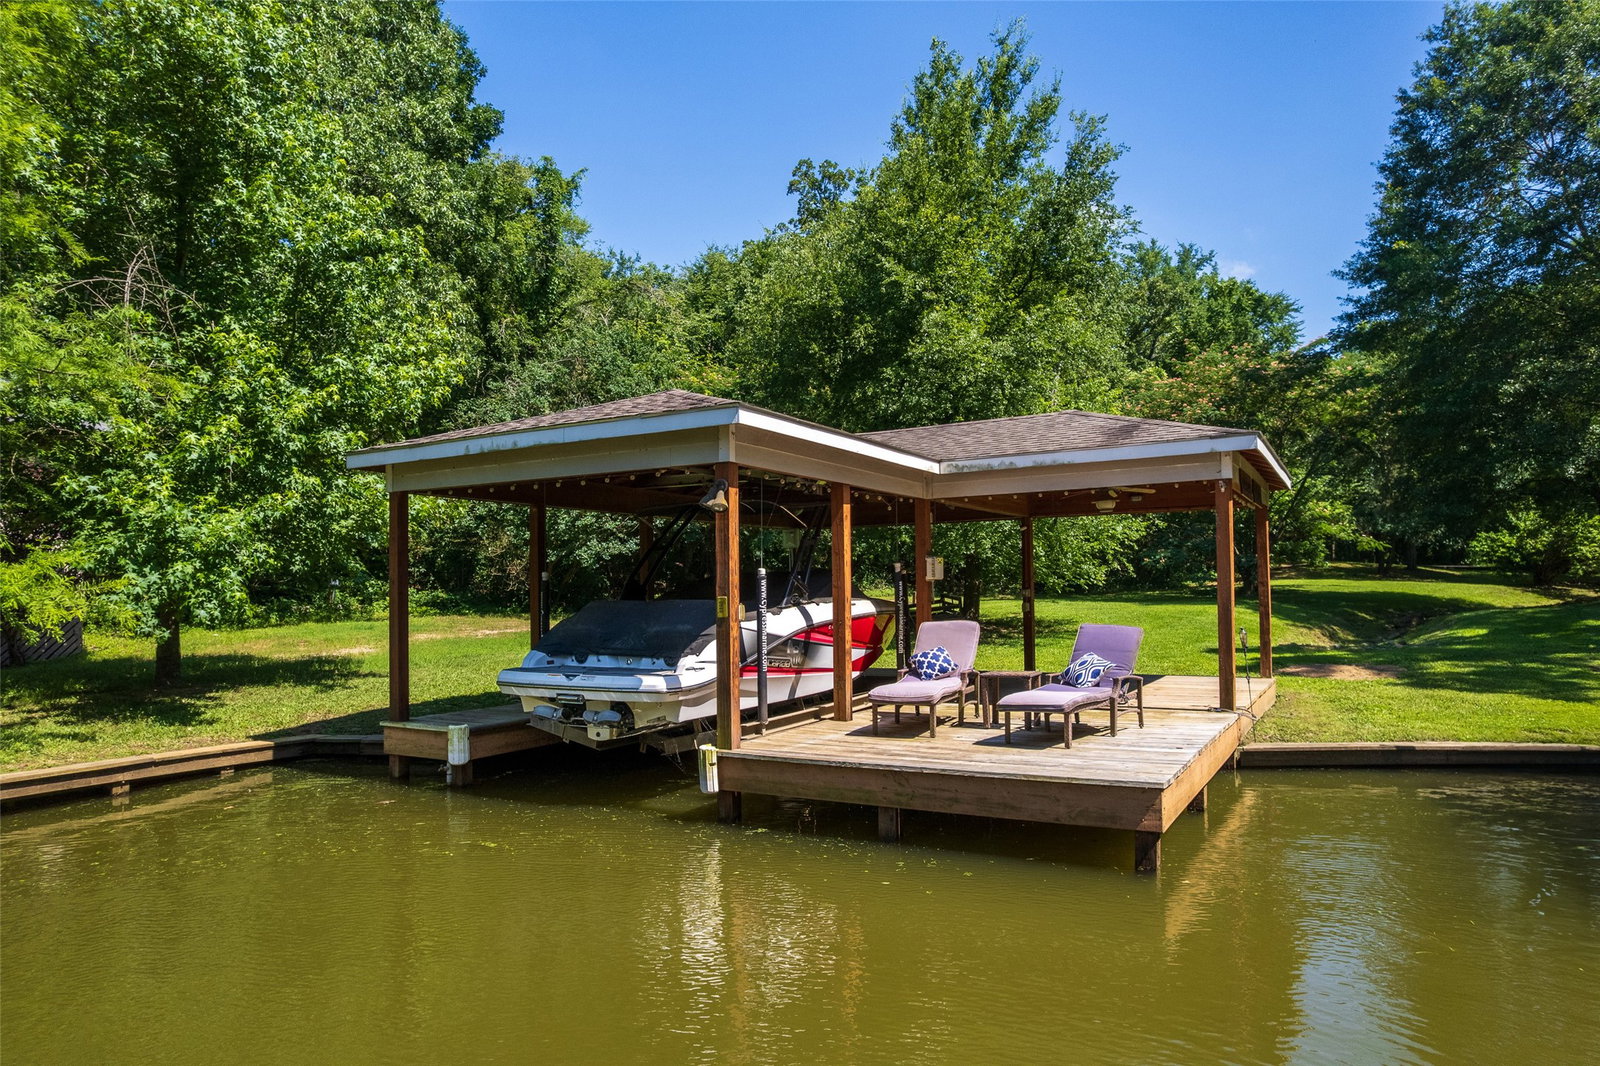
Welcome to 233 E El Dorado—an updated and well-appointed 4-bedroom, 2.5-bath home on a quiet cove on Lake CypressSprings. Sitting on approximately an acre, with added privacy from neighboring homes, this property blends seclusion with premium lakefront living. Inside, you’ll find 2,650 sq ft of thoughtfully designed space. The updated kitchen features granite countertops and opens to a spacious living area with a stunning rock fireplace and gas logs. The primary suite is located downstairs and includes a walk-in closet and private bath. Upstairs offers three guest bedrooms, a full bath, and a bonus media-game area—perfect for entertaining friends and family. Tile flooring runs throughout the main level for easy maintenance, with cozy carpet in the bedrooms and upstairs spaces. Outside, enjoy your morning coffee on the large screened porch or host lakeside gatherings on the multi-level decks. The single-stall boathouse provides easy access to the water, and the 3-car garage with a concrete driveway gives you plenty of space for vehicles, lake toys, and more. Home is being sold fully furnished, making it turnkey and ready to enjoy from day one. Refrigerator, washer, and dryer are included. Whether you’re seeking a weekend getaway or a full-time lake home, this one delivers comfort, space, and classic LakeCypress charm.
Additional Information
- Unexempt Taxes
- $9,469
- HOA Fees
- $930
- HOA Freq
- Annually
- Amenities
- Fireplace
- Lot Size
- 44,866
- Acres
- 1.03
- Lot Description
- Retaining Wall
- Interior Features
- Vaulted/Cathedral Ceilings, Granite Counters, Kitchen Island, Pantry, Vaulted/Cathedral Ceilings
- Flooring
- Carpet, Tile
- Foundation
- Slab
- Roof
- Composition
- Stories
- 2
- Pool Features
- None
- Fireplaces
- 1
- Fireplace Type
- Gas Log, Stone
- Exterior
- Boat Slip, Fire Pit, Rain Gutters
- Garage Spaces
- 3
- Parking Garage
- Paved
- School District
- Mount Vernon Isd
- Elementary School
- Mt Vernon
- Middle School
- Mt Vernon
- High School
- Mt Vernon
- Possession
- Negotiable
Mortgage Calculator
Listing courtesy of Karrie Roberts from Century 21 Butler Real Estate. Contact: 903-588-2696

Listing provided by North Texas Real Estate Information Systems (NTREIS). Listing data has been deemed reliable but is not guaranteed to be accurate by the MLS.
Last updated: