101 Driftwood Dr, Trinidad, TX 75163
- $295,000
- 3
- BD
- 2
- BA
- 1,815
- SqFt




- List Price
- $295,000
- Price Change
- ▼ $30,000 1787709703
- MLS#
- 21180519
- Status
- ACTIVE
- Type
- Single Family Residential
- Subtype
- Residential
- Style
- Detached
- Year Built
- 2013
- Construction Status
- Preowned
- Bedrooms
- 3
- Full Baths
- 2
- Acres
- 0.16
- Living Area
- 1,815
- County
- Henderson
- City
- Trinidad
- Subdivision
- Beachwood Estates Sec E
- Number of Stories
- 1
- Architecture Style
- Detached
Property Description
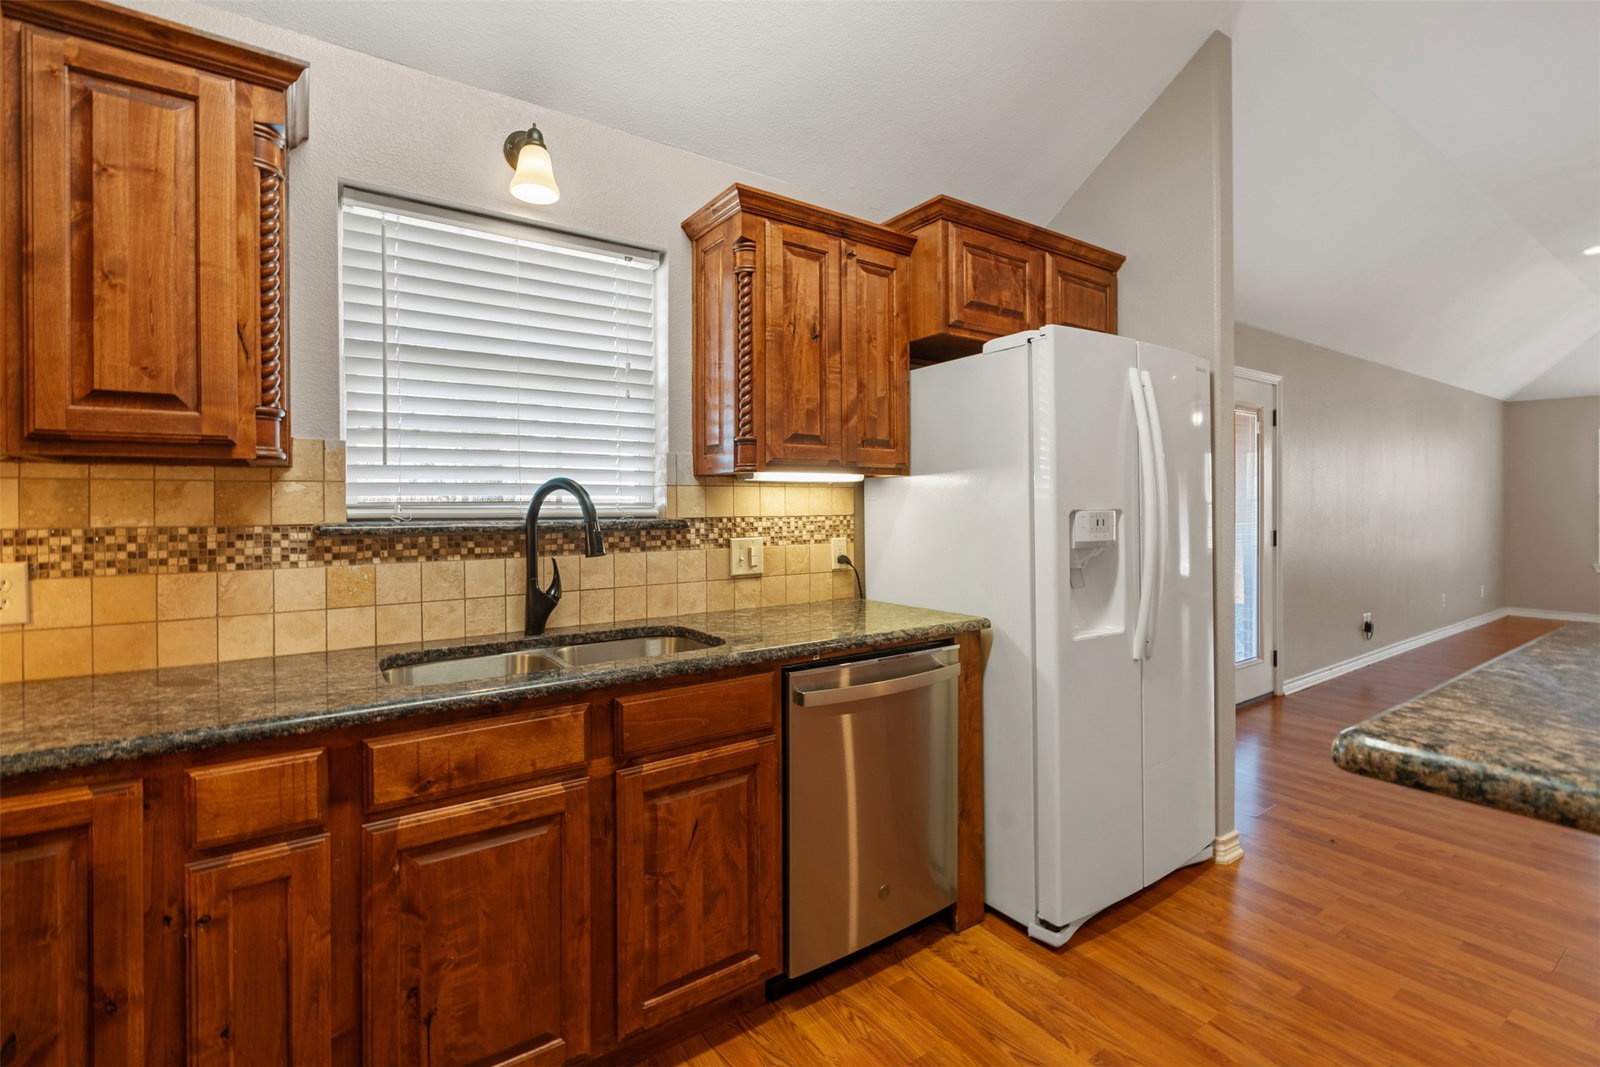
Seller says to sell it. Welcome to this beautifully maintained 3BR 2 BA all brick home nestled in a desirable gated community offering comfort and security on an oversized corner lot. From the moment you arrive you will appreciate the inviting presence that makes this home stand out. Inside you will find the thoughtfully designed floor plan perfect for everyday living. The light filled living area features an open layout that flows seamlessly into the dining space and kitchen creating the ideal environment for gatherings. The kitchen offers ample real wood cabinetry, generous counter space with granite countertops and a island. The primary suite provides a relaxing retreat complete with an ensuite bathroom with a walk in closet. Two additional bedrooms with a full bath to share and a flex room for an office or another bedroom. Step outside in the fenced back yard and covered patio to drink your morning coffee or watch the subset. Jump on your golfcart and roll down to the park to fish or swim or swim in the pool. They also have a playground for the kiddos or a boat ramp to launch your boat or jet ski. Conveniently situated near shopping, dining and major roadways this home combines comfort, convenience and peace of mind. Dont miss the opportunity to make this charming property your own. Now priced way below appraisal value.
Additional Information
- HOA Fees
- $252
- HOA Freq
- Annually
- Lot Size
- 6,980
- Acres
- 0.16
- Lot Description
- Cleared, Corner Lot, Subdivision, Few Trees
- Interior Features
- Decorative Designer Lighting Fixtures, Granite Counters, High Speed Internet, Kitchen Island, Open Floor Plan, Pantry, Cable TV
- Flooring
- Tile, Laminate
- Foundation
- Slab
- Roof
- Composition
- Stories
- 1
- Pool Features
- None
- Exterior
- Deck, Rain Gutters
- Garage Spaces
- 2
- Parking Garage
- Paved, Driveway, Enclosed, Garage, Garage Door Opener, Gated, Garage Faces Side
- School District
- Malakoff Isd
- Elementary School
- Malakoff
- Middle School
- Malakoff
- High School
- Malakoff
- Possession
- CloseOfEscrow
Mortgage Calculator
Listing courtesy of Nona Roberts from Keller Williams Rockwall. Contact: 972-772-7000

Listing provided by North Texas Real Estate Information Systems (NTREIS). Listing data has been deemed reliable but is not guaranteed to be accurate by the MLS.
Last updated: