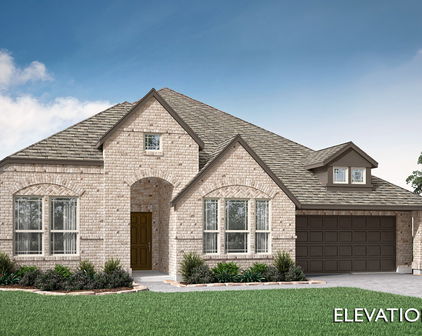
Denton Homes with Northwest Isd School district

Denton Homes with Northwest Isd School district

Located in the state of Texas, Denton County is a vibrant and thriving county that offers a high quality of life to its residents. With a population of over 900,000, Denton County is known for its strong economy, excellent schools, and beautiful natural surroundings.

One of the key highlights of Denton County is the presence of the Northwest Independent School District (NISD). Homes within the NISD school district are highly sought after by families who prioritize education and want their children to receive a top-notch education.

The NISD is known for its commitment to academic excellence and offers a wide range of educational programs to cater to the diverse needs and interests of its students. With a focus on creating a supportive and nurturing environment, the NISD strives to prepare students for success in college and beyond.

Living in a home within the NISD school district not only ensures access to quality education but also offers a range of amenities and facilities. From modern and well-equipped school buildings to extracurricular activities and sports programs, the NISD provides a comprehensive educational experience for students.

In addition to the excellent schools, Denton County offers a variety of recreational opportunities for residents. With numerous parks, hiking trails, and lakes, outdoor enthusiasts can enjoy activities such as hiking, fishing, and boating. The county also boasts a vibrant arts and culture scene, with museums, galleries, and theaters showcasing local talent.

Overall, Denton County, with its strong educational system and abundance of recreational opportunities, is an ideal place for families looking for a well-rounded and fulfilling lifestyle. Homes within the Northwest Independent School District offer not only a great education for children but also a welcoming community and a high standard of living.

Newest Denton Homes with Northwest Isd School district

$424,990
4 Beds 3 Baths 21371759 MLS
Discover new construction in Fort Worth, TX at Wildflower Ranch, where you’ll find the most thoughtfully designed premium homes from the $380s in Northwest ISD. This beautifully designed Oleander floor plan offers 4 bedrooms, 3 bathrooms, a private study, wet bar, and an open-concept layout designed for modern living. A brick and stone exterior creates exceptional curb appeal. Inside, the spacious family room is filled with natural light from large windows, creating a bright and welcoming atmosphere. The gourmet kitchen features upgraded cabinetry, quartz countertops, designer tile backsplash, an oversized island, deep stainless steel sink, gas cooktop, built-in oven and microwave, and a large pantry, making it ideal for everyday living and entertaining. The private primary suite offers a garden tub and framed glass shower. Additional highlights include RevWood flooring throughout the main living areas, upgraded carpet in bedrooms, enhanced tile in bathrooms and utility room, 10-foot ceilings, a tankless gas water heater, covered patio, and a 2-car garage. Wildflower Ranch residents enjoy resort-style amenities including a pool, lazy river, clubhouse, trails, parks, playgrounds, ponds, and green spaces. Conveniently located near Hwy 114 and I-35W with easy access to Justin, Roanoke, and the Alliance corridor, residents are minutes from shopping, dining, and entertainment. Served by highly acclaimed Northwest ISD, this exceptional home combines comfort, convenience, and quality craftsmanship.

944 Alberta Spruce Rd, Fort Worth

$899,900
5 Beds 4 Baths 21367481 MLS
Welcome to The Highlands where luxury, comfort and thoughtful design come together in this beautifully maintained, original-owner home. Offering 5 bedrooms and 4 full baths, this floor plan features the owner's suite & a another bedroom and full bath downstairs, with three oversized bedrooms upstairs. Wood floors throughout the downstairs living areas, plantation shutters throughout the home, and abundant natural light add warmth, character, and timeless appeal. The downstairs primary suite is tucked away behind its own foyer, creating a wonderful sense of separation from the main living areas. The oversized bedroom offers a comfortable sitting area and a spa-like bath. A private study, formal dining room, and breakfast nook provide additional spaces for working, entertaining, and everyday living. Upstairs, two over sized secondary bedrooms share a roomy Jack-and-Jill bath, while a separate fifth bedroom is conveniently located near another full bath. The oversized game room easily accommodates a pool table with room to spare for an entertainment area, media space, or additional gathering area. Each secondary bedroom offers exceptional space and flexibility for family, guests, a playroom, or additional workspace. At the heart of the home, the kitchen is designed for both everyday living and entertaining. It features a gas cooktop, double Bosch ovens, a large walk-in pantry, vegetable-prep sink in the island, and a convenient butler’s pantry connecting to the dining room. Architectural details add character throughout, including chair rail molding in the breakfast nook and picture-frame molding in the dining room. Along the back of the home, plantation shutters beautifully frame views of the backyard while allowing natural light to fill the living spaces. Step outside and discover a backyard retreat featuring an inviting saltwater pool and spa & decorative up-lighting for front and back, ideal for quiet evenings, weekend gatherings, or cooling off.

2415 Strathfield Ln, Trophy Club

$522,448
3 Beds 3 Baths 21371962 MLS
BRAND NEW! NEVER LIVED IN! Finishing October 2026, this Bloomfield Home provides a bright, open single-story layout with 4 bedrooms and 3 baths (includes 2 ensuites)! Sitting on a pleasant corner lot in Timberbrook, this home is situated mid-way to either community entrance and amenities like a pool, playground, extensive trail system, new city park and on-site elementary school! The Rockcress plan features a handsome all-brick exterior with a swing entry garage, fresh landscaping, gutters, and an 8' front door. The interior is full of natural light from large windows strategically placed throughout and common areas are lined with upgraded engineered wood flooring. There were no compromises when it comes to the Gourmet Kitchen! Shaker cabinets have stainless steel appliances built in, including a gas range below a wood vent hood and double ovens. Quartz countertops, designer backsplash, pot and pan drawers, an oversized pantry, trash pull-out drawer, added pulls, under-cabinet lighting, and a fully-wrapped island set for barstools complete the kitchen's offerings. And if you like to grill, the back patio has a gas stub installed! Tucked away from the other bedrooms, the Primary Suite has views of the backyard from a window seat, huge walk-in closet, and enlarged shower option in lieu of a tub. Another Junior Suite is also privately situated away in the front corner of the home if you need a space for guests or an older family member. Other amazing highlights of this home include a dedicated laundry room with mud storage, upgraded electric, Level 4 carpet in bedrooms, 2-inch faux wood blinds preinstalled, and more! Swing by Bloomfield Homes at Timberbrook to take a tour today.

1265 Foxtail Dr, Justin

$725,000
4 Beds 3 Baths 21366722 MLS
**Open House Sat 8-29 12-2; Sun 8-30 1-3** Nestled in the heart of Roanoke, this stunning 4-bed, 3-bath residence offers a harmonious blend of comfort and functionality with traditional exterior charm and modern interior flair. With an expansive 3-car tandem garage, 2 bedrooms downstairs, a separate office and meticulously designed spaces, this home is a true find. Step inside to discover an open-concept interior that seamlessly integrates living, dining, and kitchen areas, ideal for both entertaining and everyday living. The kitchen boasts high-end stainless-steel appliances, gas cooktop, ample countertop space, a separate coffee bar and huge walk-in pantry. The adjoining living area, with its large windows, is bathed in natural light, creating a warm and inviting atmosphere. Retreat to the primary suite, your personal oasis featuring a spacious layout and a luxurious en-suite bathroom equipped with double vanities, a soaking tub, and a separate shower, delivering spa-like tranquility. With an additional bedroom and separate office space downstairs, the versatile layout is not only practical but also allows for ease of movement, making this home suitable for various lifestyles. Upstairs you will find 2 additional bedrooms and an expansive game room. Perfect for movie nights, additional play space or a quiet retreat. Outside, the traditionally styled façade is complemented by a beautifully landscaped yard, a perfect space for outdoor gatherings or peaceful relaxation. The neighborhood reflects the community's welcoming spirit and offers convenient access to Cox Elementary School, Hwy 114, local amenities, shopping, and dining options, making this location as desirable as the property itself. This Roanoke gem exemplifies timeless design and modern conveniences, offering an unmatched opportunity to experience exceptional living in one of North Texas' most sought-after communities. *Washer, dryer and refrigerator convey with home*

1024 Highpoint Way, Roanoke

$631,333
4 Beds 3 Baths 21371784 MLS
BRAND NEW! NEVER LIVED IN & READY TO CLOSE! Bloomfield Homes' beloved Caraway plan on a half-acre lot! This single-story lives large with 4 bedrooms and 3 full baths (2 ensuites) situated around a bright, open-concept living space lined with windows. Gourmet Kitchen showcases stacked Shaker cabinets in a Driftwood stain with glass fronts and puck lighting, built-in stainless steel appliances, pot and pan drawers, a wood vent hood, huge pantry for Costco runs, and Pure White quartz countertops to top it all off! Dine at the kitchen island that's barstool height, or put a table to gather around in the adjacent Breakfast Nook. And on the extended back patio, you've got covered shade and a gas drop to handle your grill, heater or firepit! You can also cozy up at the stone-to-ceiling fireplace in the Family Room, equipped with gas logs. Upgrades selected throughout include RevWood flooring, an enlarged shower in the primary bath, upper and base cabinets added in the laundry room, a fully bricked front porch, 8-foot interior doors, a deep 2-car garage with an added 3rd bay (3-car total), continued quartz countertops, and large body tile in the bathrooms. Curb appeal is on-trend with Winterstone brick contrasted by Dark Granite trim for that light-dark look, also complimented by a full landscaping package, sprinkler system, and gutters. This home gives you the lot to craft into your own paradise, plenty of space to customize indoors, and keeps you near daily amenities. Bloomfield Homes at Paloma Creek is open daily - stop by to learn more and tour this home!

9113 Wood Duck Dr, New Fairview

Start Your Search

Listings provided by North Texas Real Estate Information Systems (NTREIS). Listing data has been deemed reliable but is not guaranteed to be accurate by the MLS.

Last updated: