Wills Point Homes with Traditional Architectural Style

Wills Point Homes with Traditional Architectural Style

Located in the state of Texas, Wills Point is a charming city that offers a perfect blend of small-town charm and modern amenities. Situated in the northeastern part of the state, Wills Point is known for its friendly community, beautiful landscapes, and rich history.

One of the notable features of Wills Point is its abundance of homes with traditional architectural styles. True to its Texan roots, many homes in this area boast classic designs that exude timeless elegance. From charming cottages with wrap-around porches to grand Victorian mansions, there is a wide variety of traditional homes to choose from.

These traditional homes often feature intricate detailing, such as ornate woodwork, stately columns, and pitched roofs. Inside, you can expect spacious rooms, high ceilings, and cozy fireplaces that add to the overall charm and character of the homes.

Living in a traditional-style home in Wills Point allows residents to experience the nostalgia of a bygone era while enjoying the comforts of modern living. The well-preserved architecture and picturesque streets create a sense of tranquility and provide a unique atmosphere that is hard to find elsewhere.

Whether you are looking for a historic home to restore or a move-in ready traditional-style property, Wills Point offers a range of options to suit different tastes and preferences. With its welcoming community and beautiful homes, Wills Point is an ideal place to settle down and enjoy the best of Texas living.

Newest Wills Point Homes with Traditional Architectural Style

$1,300,000
6 Beds 6 Baths 21365880 MLS
A rare opportunity to own an exceptional custom estate set on 5.24 picturesque acres in the sought-after Shadow Lakes community of Wills Point. With more than 5,000 square feet of beautifully appointed living space, this residence offers an impressive combination of scale, craftsmanship, privacy, and thoughtful design. The elegant floor plan features six bedrooms, including five generously sized suites, each with its own private bath. A sixth bedroom is privately positioned adjacent to the attached garage, offering exceptional flexibility for guests, multigenerational living, a private retreat, or an additional home office. Designed for both refined living and effortless entertaining, the home features a dedicated study, expansive game room, and private media room. The gourmet kitchen is a true centerpiece, showcasing abundant custom cabinetry and a cleverly concealed hidden butler's pantry, discreetly tucked behind a cabinet-style door. The thoughtful design continues throughout the home with extensive built-in cabinetry in the kitchen, study, and laundry room. The primary suite offers a luxurious private retreat, complemented by a spacious walk-in closet with custom built-ins designed to maximize both storage and organization. For the car enthusiast, hobbyist, or those simply seeking exceptional storage, the property offers an attached two-car garage plus a detached two-car garage connected by a porte-cochère-style drive-through, creating an impressive arrival and additional covered parking. Surrounded by the natural beauty and tranquility of East Texas, this remarkable estate offers room to live, entertain, and unwind while enjoying the privacy and space that only acreage can provide. A distinctive property where thoughtful craftsmanship, generous proportions, and timeless design come together to create an extraordinary place to call home.

2055 Parkview Dr, Wills Point

$540,000
5 Beds 4 Baths 21355589 MLS
Room to spread out and space to dream—this five-bedroom, three and a half bath home delivers both in equal measure, sitting pretty on a generous lot with additional parking possibilities. Inside, the open-concept layout keeps daily life flowing effortlessly, anchored by a striking stone wood-burning fireplace that begs for chilly evenings and good company. The kitchen brings the polish offering a workspace as practical as it is handsome, with quartz countertops, stainless steel appliances, a huge kitchen island with room for barstools and corner pantry. The primary bedroom is oversized and offers a tray ceiling, the primary bathroom features separate vanities, a linen closet, a garden tub and a huge walk-in shower with dual shower heads. The primary closet is large!! Five bedrooms provide flexible room for family, guests, or that hobby you keep promising to pursue, while three and a half bathrooms make the mornings rush a breeze. Now for the fun part. A 20x30 shop stands ready for whatever you need it to be—currently outfitted as a full workout facility that has heat and air and is spray foam insulated, equally suited to serve as a garage, workshop, or storage haven. The enclosed garage adds even more potential, already used as a multigenerational type space with one of the bedrooms and bathrooms for a private retreat and is already wired for kitchen appliances. Step outside, and the outdoor fire pit area invites long conversations under the stars, s'mores optional but highly encouraged. Fully fenced yard. The sizable lot leaves plenty of elbow room for gatherings, gardening, or simply enjoying the quiet. With flexible spaces, thoughtful finishes, and parking to spare, this property adapts to your vision rather than boxing you in. Whether you crave a home gym, a guest suite, or room to grow, the groundwork is laid. Located with convenient access to Hwy 80 & I-20.

247 Private Road 7413th Rd, Wills Point

$1,600,000
6 Beds 3 Baths 21354851 MLS
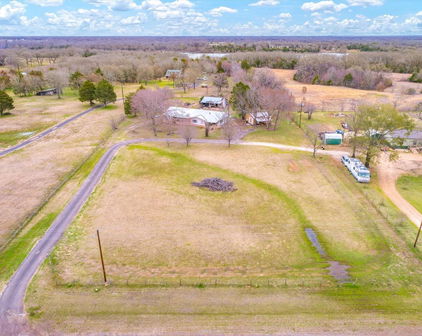
With spacious accommodations for family, entertaining and country living, this mid-century ranch home has been transformed into a modern farm house. The brick surround has been beautifully restored by artistic masons with the addition of 3 large picture windows. The circular tree-lined drive, carport and stunning entry with new double doors and tile entry provide a grand entrance. It's been remodeled head to toe with ALL NEW: luxury vinyl flooring and high-end ceramic tile; texture and paint; interior doors and hardware; kitchen cabinets with under cabinet lighting, quartzite countertops and ceramic tile backsplash and Frigidaire Professional and Gallery appliances; Great Room custom upgrades including ceiling beam, fireplace mantel and hearth, book case, lighted display cabinets, and accent wall; all new bathrooms, 2 with showers and 1 with tub-shower; ceiling lighting & fans; windows, blinds and attic insulation for greater efficiency; a new aerobic septic system. Significant restoration has been made to the drainage, foundation, subfloor, framing-sheetrock, plumbing and electrical systems. There are 4 LARGE bedrooms on 1 side and 2 additional rooms on the other, perfect for mother-in-law suite or home office. The 74+ acres sport a .5 acre fishing pond + 4 water tanks. The property is cross-fenced for separate pastures with about 1615' of frontage. Both horse barns have undergone significant restoration. The large barn has 14 stalls with 5 renovated rooms for office, tack and feed and an upstairs hay loft. The small barn has 3 stalls, tack room, extensive covered parking for farm equipment and a 1-car garage. The spacious sunroom overlooks the backyard and riding ring, has a grill for entertaining and windows that open wide for beautiful weather. The landscaping has undergone a major makeover and the pipe fencing and circle drive gates can be secured for additional privacy and peace of mind. Located about 1 hour from Dallas, and 20 minutes from Canton and Terrell.

4104 Vz County Rd 3501, Wills Point

Start Your Search

Listings provided by North Texas Real Estate Information Systems (NTREIS). Listing data has been deemed reliable but is not guaranteed to be accurate by the MLS.

Last updated: