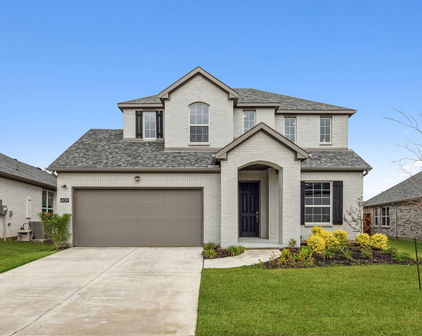
Weston Homes with Fireplace Amenities

Weston Homes with Fireplace Amenities

Welcome to Weston, Texas, a charming town nestled in the heart of Collin County, where southern hospitality meets modern living. Known for its picturesque landscapes and tight-knit community, Weston offers an idyllic blend of rural charm and urban convenience. Just a short drive from the bustling city of Dallas, residents enjoy easy access to big-city amenities while basking in the tranquility of small-town life.

One of the standout features of homes in Weston is the inclusion of fireplace amenities. Imagine cozy evenings spent by the crackling fire, enveloped in warmth during the cooler Texas months. These fireplaces not only serve as a source of comfort but also add a touch of elegance and character to your living space. Whether you prefer a traditional wood-burning fireplace or a sleek gas option, homes in Weston are designed to provide the perfect setting for relaxation and entertaining.

The real estate market in Weston boasts a variety of options, from charming single-family homes to modern estates, all equipped with the comforts of home, including those sought-after fireplaces. With spacious backyards and beautifully landscaped properties, you’ll find the ideal canvas for outdoor gatherings and family barbecues.

Living in Weston means embracing a lifestyle filled with community events, local parks, and friendly neighbors. With its welcoming atmosphere and stunning homes with fireplace amenities, Weston, Texas, is more than just a place to live; it’s a place to call home. Discover the warmth and charm of Weston today!

Newest Weston Homes with Fireplace Amenities

$3,500,000
6 Beds 9 Baths 21358667 MLS
One-of-a-kind European-inspired estate on 3.88 acres with beautiful hilltop views. Located at 108 Eisenhower Court, this custom-built home offers approximately 6,572 square feet of well-designed living space, combining classic charm with modern comfort. Tucked behind a driveway in a quiet cul-de-sac, the home provides both privacy and impressive scale. Inside, you'll find 6 spacious bedrooms and 9 bathrooms, along with a separate pool or guest house—ideal for family living or hosting guests. The main floor includes a striking entryway, both formal and casual living areas, a gourmet kitchen, and the option for a main-level primary suite along with an additional bedroom, office, or guest space. The interior finishes were carefully selected by a senior designer, featuring high-quality quartz countertops, decorative tiles, and high-end appliances that add both function and style throughout the home. Upstairs offers more private bedroom suites and flexible space that can be used as a media room, gym, or playroom. Large windows and glass doors fill the home with natural light and highlight the peaceful surroundings. The home’s exterior showcases timeless European charm with white stucco, natural stone, and classic gabled rooflines. Two porte-cocheres—one at the main entrance and another leading to a separate building—add convenience and a sense of grandeur. A 4-car garage provides ample space for vehicles and storage. While full landscaping plans are still underway, the large lot offers plenty of room for outdoor living and future enhancements. There are glimpses of a pool area that hint at the potential for a private outdoor retreat.

108 Eisenhower Ct, Weston

$2,075,000
5 Beds 6 Baths 21359465 MLS
LOW TAXES! Welcome to a one of a kind Crest Custom Home in Van Buren Estates. Offering nearly 6,000 square feet of designed luxury on a private one-acre lot. Gorgeous curb appeal with circular driveway. Double-door entry opens to a welcoming foyer, setting the tone for the craftsmanship throughout. A study near the entrance provides an ideal work-from-home setting. The primary bedroom privately located up front, features a built in beverage cooler, spa-inspired bath with a steam shower, standalone soaking tub, cabinet lighting, and two spacious closets. The first closet includes a built-in island, washer and dryer, vanity, and window for natural lighting. The second closet with custom built-ins and tornado shelter! The chef's kitchen is designed to impress with two large islands, two dishwashers, commercial grade range with two ovens, built in refrigerator and ice maker, extensive built-in storage, a temperature-controlled wine cellar, and a hidden scullery. The concealed kitchen features another double oven, dishwasher, walk-in pantry, and abundant cabinetry, perfect for entertaining while keeping the main kitchen pristine. Three more bedrooms with private baths conveniently located on the main level down one hallway with a shared game room! Expansive upstairs man cave with a full bath offers incredible flexibility easily serving as a fifth bedroom, guest suite, or entertainment space. Huge covered patio with fireplace and gas hookups. Oversized four-car garage with epoxy flooring and built-in tool storage and extended driveway providing abundant parking. With generous living spaces, remarkable storage, luxury finishes, and thoughtful amenities throughout, this one-acre Van Buren Estates property offers an extraordinary combination of space, privacy, and functionality. BONUS OPPORTUNITY: The adjacent lot is also available for purchase, offering a rare opportunity for a friend or family member to build a custom home right next door. Build-to-suit options available.

122 Ford Ct, Weston

$1,199,000
4 Beds 4 Baths 21350459 MLS
Experience the pinnacle of luxury design and construction at 108 Garfield Court, a custom-built SK Homes residence situated on a premium 1.012-acre cul-de-sac lot in Van Buren Estates. Offering 4 bedrooms, 3.1 baths, 4,000 square feet, and a 3-car garage, this exceptional home showcases elevated craftsmanship, curated finishes, and timeless architectural design throughout. The striking exterior combines a carefully selected 19th-century limestone blend with a full metal roof, creating impressive curb appeal while delivering lasting durability. Built with spray foam encapsulation for enhanced energy efficiency, the home reflects a commitment to quality at every level. The expansive open-concept living spaces are filled with natural light and framed by oversized windows and doors. The living room features soaring ceilings, exposed wood beams, fireplace, and seamless access to outdoor living areas. The kitchen is anchored by a stunning Taj Mahal quartzite island with sink and appointed with GE Monogram appliances, including a 48-inch gas range, separate 36-inch refrigerator and 36-inch freezer, custom all-white oak cabinetry, and Kohler fixtures. A dining room with custom built-ins and an office provide both elegance and functionality. The primary suite offers a peaceful retreat with a vaulted and beamed ceiling, while the spa-inspired bath features dual vanities, a freestanding soaking tub, and a Kohler Statement & Anthem steam shower. Additional bedrooms feature ensuite access, while the spacious utility room includes cabinetry, utility sink, and a thoughtfully designed mudroom area. Outdoor living is equally impressive with a large covered patio and stone fireplace, creating the perfect setting for entertaining or relaxing while overlooking the expansive homesite. Combining premium materials, thoughtful design, and superior construction, 108 Garfield Court presents a rare opportunity to own a truly luxury residence in one of Weston's most desirable communities.

108 Garfield Ct, Weston

Start Your Search

Listings provided by North Texas Real Estate Information Systems (NTREIS). Listing data has been deemed reliable but is not guaranteed to be accurate by the MLS.

Last updated: