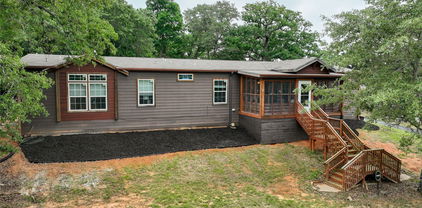
Murchison Homes with Traditional Architectural Style

Murchison Homes with Traditional Architectural Style

Located in the state of Texas, Murchison is a charming city that offers a peaceful and serene atmosphere for its residents. With its small-town charm and friendly community, Murchison is the perfect place to settle down and call home.

One of the prominent architectural styles found in Murchison is the traditional style. Homes with traditional architectural designs can be seen throughout the city, adding a sense of elegance and timelessness to the area. These homes often feature symmetrical facades, pitched roofs, and classic details such as columns and shutters. The traditional style embraces a sense of warmth and familiarity, making it a popular choice for homeowners.

Living in a home with traditional architectural style in Murchison allows residents to experience the best of both worlds. They can enjoy the modern amenities and conveniences while still appreciating the timeless beauty and craftsmanship of traditional architecture. These homes often blend seamlessly into the surrounding natural landscape, creating a harmonious and picturesque setting.

Whether you are looking to buy or rent, Murchison offers a variety of homes with traditional architectural style to suit your preferences. From cozy cottages to spacious family homes, there is something for everyone in this idyllic city. Embrace the charm and elegance of traditional architecture in Murchison and make your dream home a reality.

Newest Murchison Homes with Traditional Architectural Style

$899,000
4 Beds 2 Baths 21363898 MLS
Echo Lake is a private, gated 405-acre community where you can land on the private paved runway, fish for trophy bass on the private lake, explore the horse-riding, walking and biking trails, enjoy the private shooting range and return home to an extraordinary waterfront retreat. Perched above Echo Lake, this 0.63-acre property offers commanding water views and 106 feet of shoreline. The enormous wraparound Saltillo-tile porch is made for morning coffee, sunset gatherings and entertaining on a grand scale. At the water, a brand-new covered boathouse features electricity, dredged access, 12-foot wood pilings and a powered 6,000-pound boat lift. Constructed from 2013 through 2018, the home offers about 2,380 square feet of measured living area with four bedrooms, two full baths and an upstairs bonus room. Vaulted ceilings create an impressive sense of space in the living room, where expansive lake views provide a stunning backdrop to everyday life. The open layout flows into the bay-window dining area and chef-inspired kitchen featuring quartz countertops, a commercial-grade six-burner gas range, pot filler, wine cooler and stainless appliances. The lake-view primary suite offers a jetted tub, separate shower and walk-in closet. Additional highlights include a 442-square-foot walkout basement with an adjoining carport, 2-car garage, energy-efficient SIP construction, sealed attic, Spectrum fiber availability and extensive recent improvements. Fresh paint and flooring, updated HVAC and ductwork, reglazed windows and doors, a Malarkey architectural roof installed in 2019 and a custom iron entry door make the home ready to enjoy. TX40’s asphalt runway measures about 2,600 by 40 feet. Community traditions include a Memorial Day fishing tournament, cook-offs, fireworks and flotilla gatherings. Seller also holds a separate ground lease for an unimproved hangar site—contact agent for details.

7581 E Lake Dr, Murchison

$500,000
3 Beds 2 Baths 21302870 MLS
MAJOR PRICE IMPROVEMENT! This move-in-ready gem is situated on a corner lot in the gated community of Callender Lake in East Texas, offering added security and peace of mind. Enjoy lake living on a constant-level 390-acre lake, considered one of Texas' best-kept secrets. The split floor plan provides added privacy, with the primary suite located on the opposite side of the home from the secondary bedrooms. Large windows in the dining area and primary suite showcase beautiful lake views, while the spacious kitchen, walk-in pantry, oversized laundry room, and attached oversized garage make everyday living both comfortable and convenient. The lakeside screened porch is the perfect place to relax, overlooking the water and fire pit while enjoying the evening breeze. Designed for comfortable full-time living, the home features tile and luxury vinyl flooring throughout, wide doorways, and a primary bath thoughtfully designed with accessibility in mind. With an abundance of shoreline and a steel bulkhead, the boathouse is positioned so it doesn't obstruct the view from the home. The 25X30 boathouse includes electricity, water, a slip 11X24 large enough for a pontoon boat, and electric lifts for both a boat and personal watercraft. Watercraft platform is 10X11 and holds to Seadoos. A 10x12 storage shed provides additional space for lake toys, tools, or gardening equipment. Foyer built-ins provide an abundance of storage. POA provides large trash receptacles at the entrance of the community for property owner; residents are responsible for placing in containers for scheduled pickup. Photos containing furniture have been virtually staged. All information deemed reliable but not guaranteed. Buyer and buyer's agent to verify all information. Property lines shown in photos are approximate. Refrigerator, washer and dryer will convey with reasonable offer. See Transaction Desk for disclosures, survey and POA information.

1075 Callender Lake Dr, Murchison

$425,000
3 Beds 3 Baths 21203432 MLS
Beautiful 3 bedroom, 3 bath home sits on top of a hill overlooking amazing views of the 365 acre spring fed Callender Lake. This home is located on 6 lots totaling almost a full acre (.92) of land. Home has abut 2382 sq. feet of living space plus a 900 sq. foot detached garage. The two car garage is totally sheet rocked and insulated. Enjoy sitting on the 200 sq. foot front porch overlooking large front yard, trees, and a lake view. The 480 sq foot covered back porch is a great place to relax and sometimes see the deer pass by. Drive way is paved and covers 2484 sq. feet so that you have plenty of parking space for all the company you might have when you live in this fantastic home. Home also has two living areas 18x15 and 14x15. Two of the three bedrooms are master suites and are very large (15x15 and 21x15). The third bedroom is currently being used as an office. Master suite #1 is 15x15 and includes a shower, stand alone tub, double vanities, separate toilet room. It also has a separate large walk in closet. The second master suite is even larger in size. Besides the bedroom it has room for a couch and sitting area. This master also has a great view of the water from the windows on the front of the home. Floor plan can be seen in realtors section of this listing. Ask your realtor to give you a copy of this layout. Home sits in the gated community of Hickory Hills on Callender Lake. This community has a community pool, boat ramp, children's park, restroom and shower facility, fishing pier, pavilion with picnic tables and so much more for your enjoyment. Come see this great property today and start living the LAKE LIFE!!!

1062 Hickory Hills Dr, Murchison

Start Your Search

Listings provided by North Texas Real Estate Information Systems (NTREIS). Listing data has been deemed reliable but is not guaranteed to be accurate by the MLS.

Last updated: